The Fairfield Portfolio Austin & Central Texas

Work we put our name on.

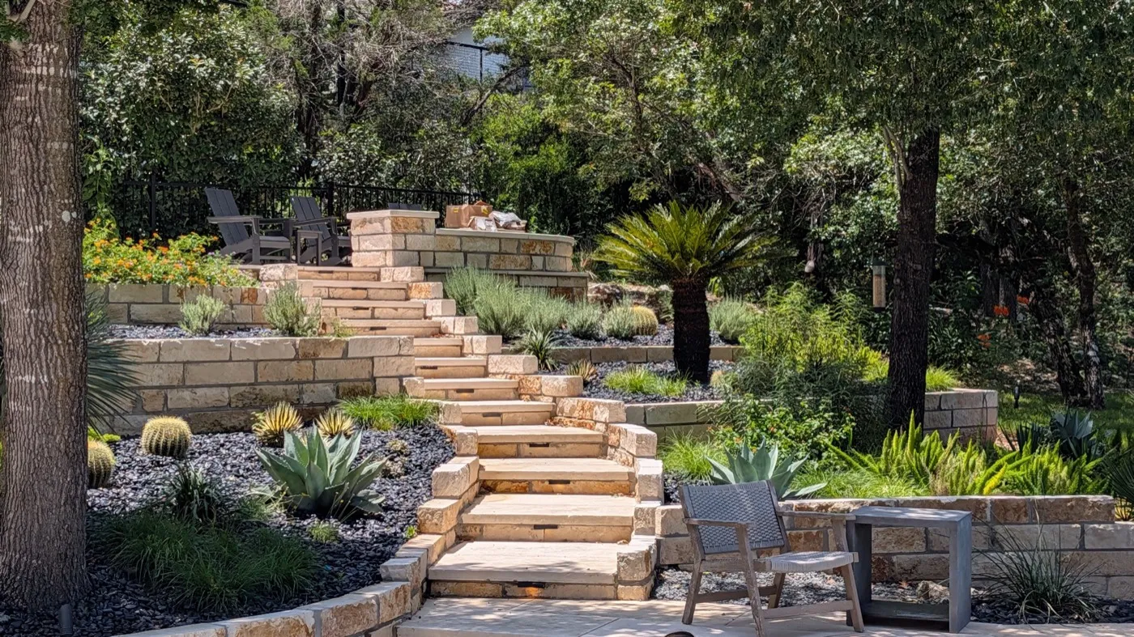
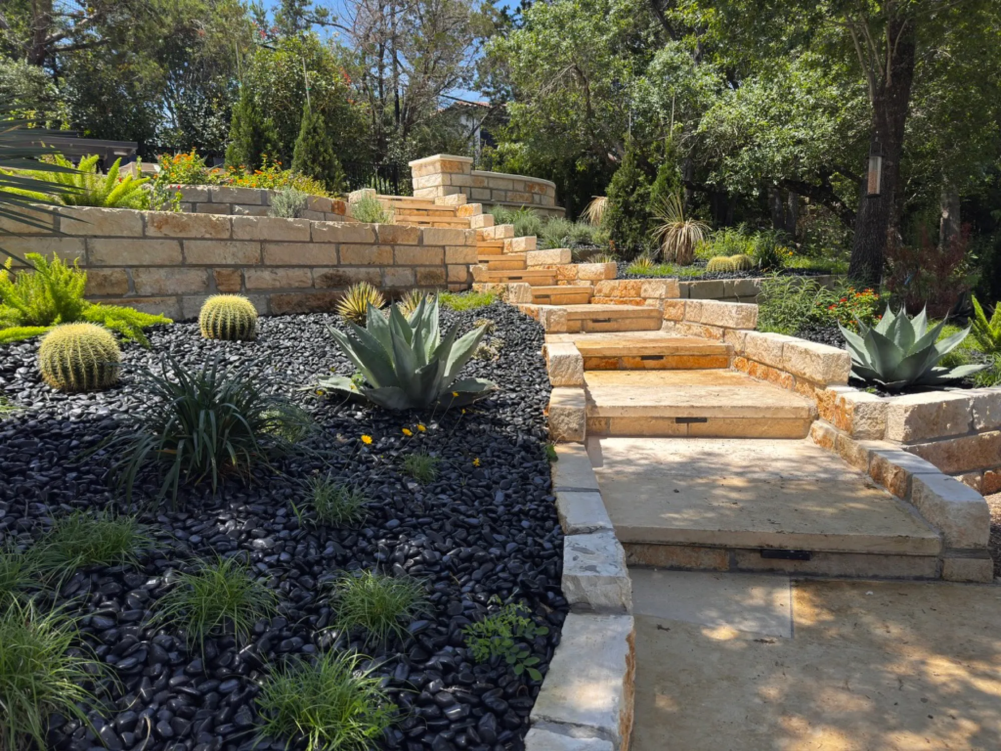
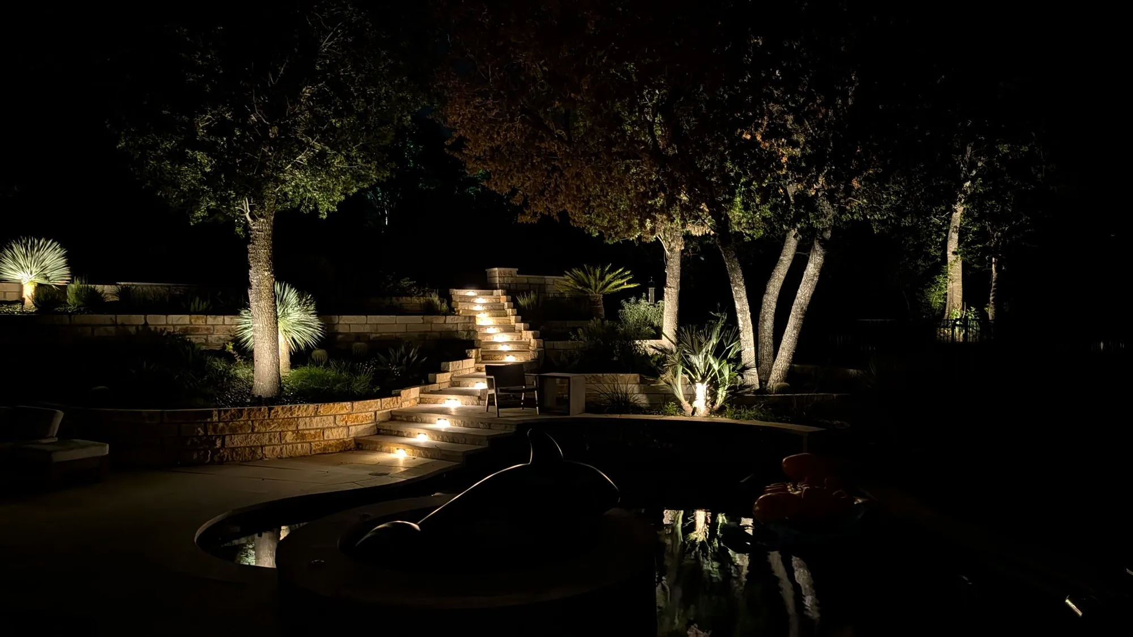
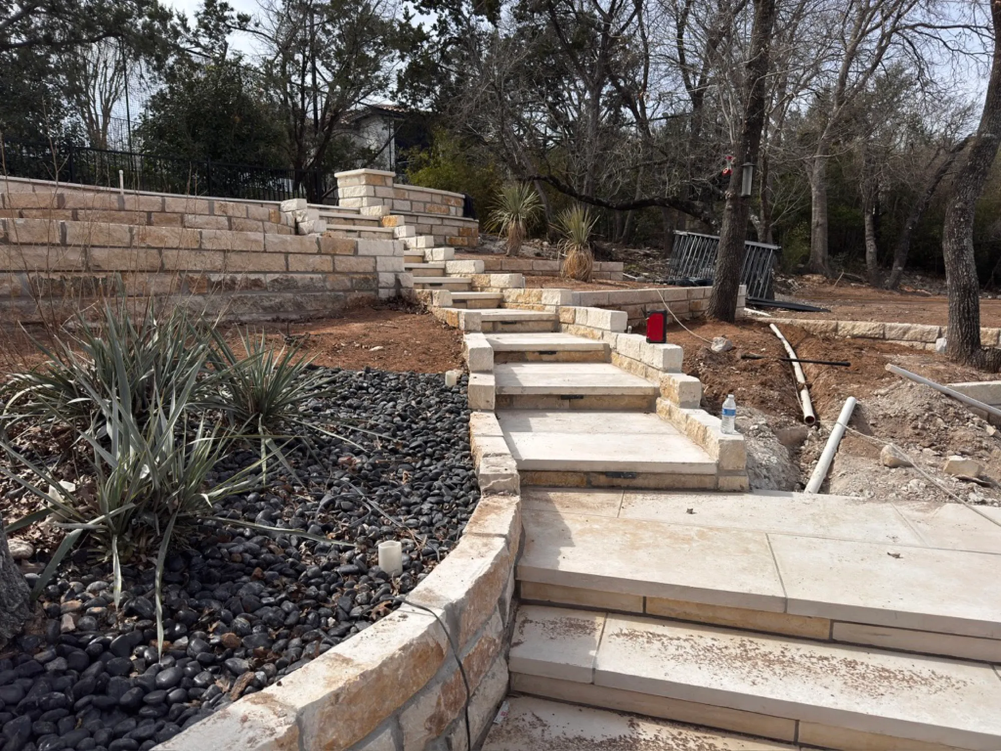
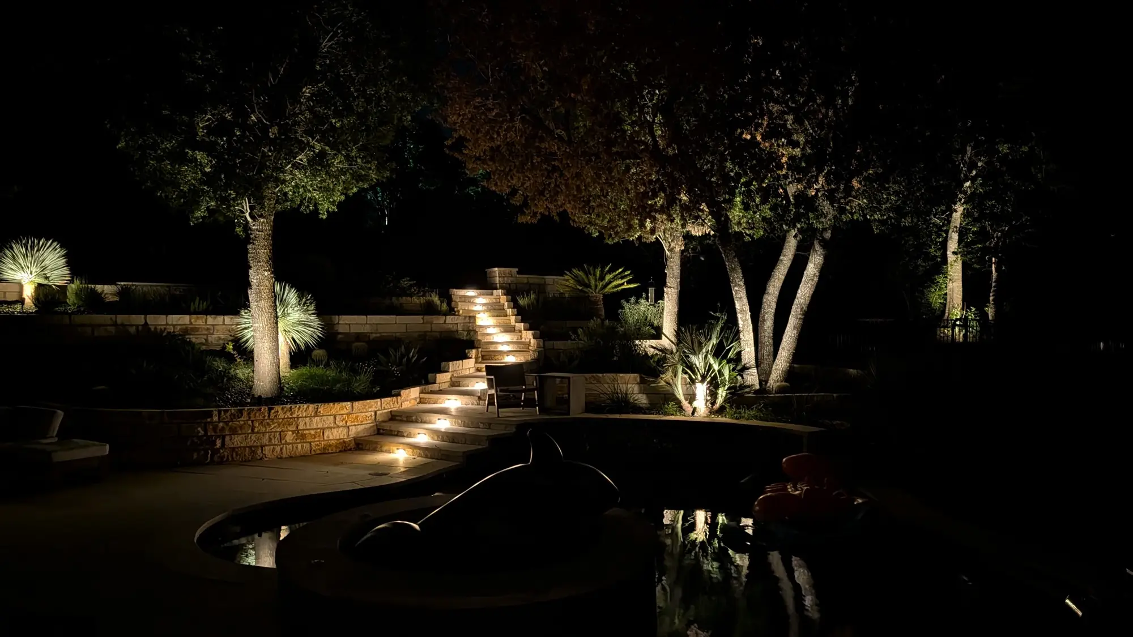
Limestone slab stairway climbing the terraced hillside at Clarion Cove
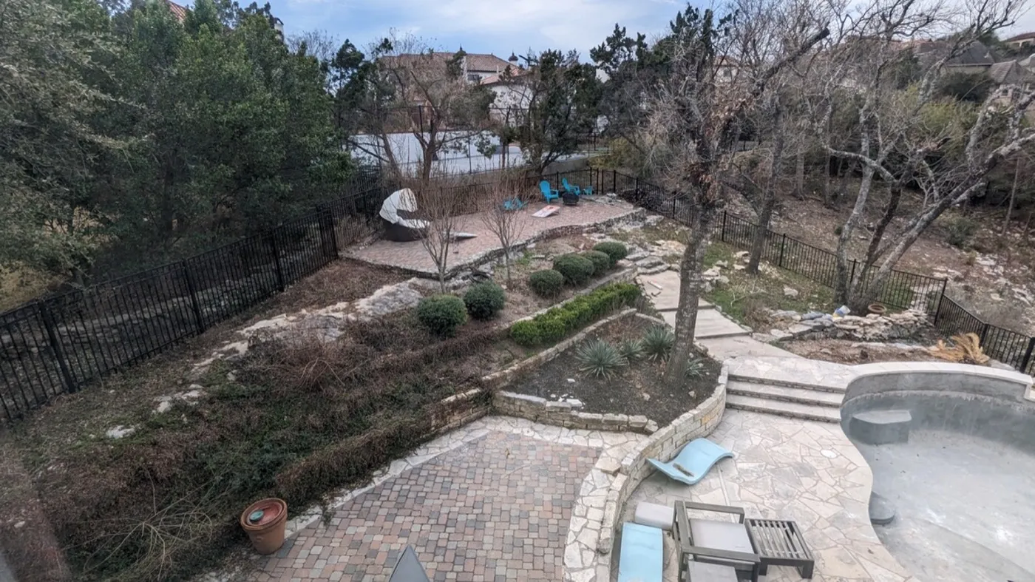
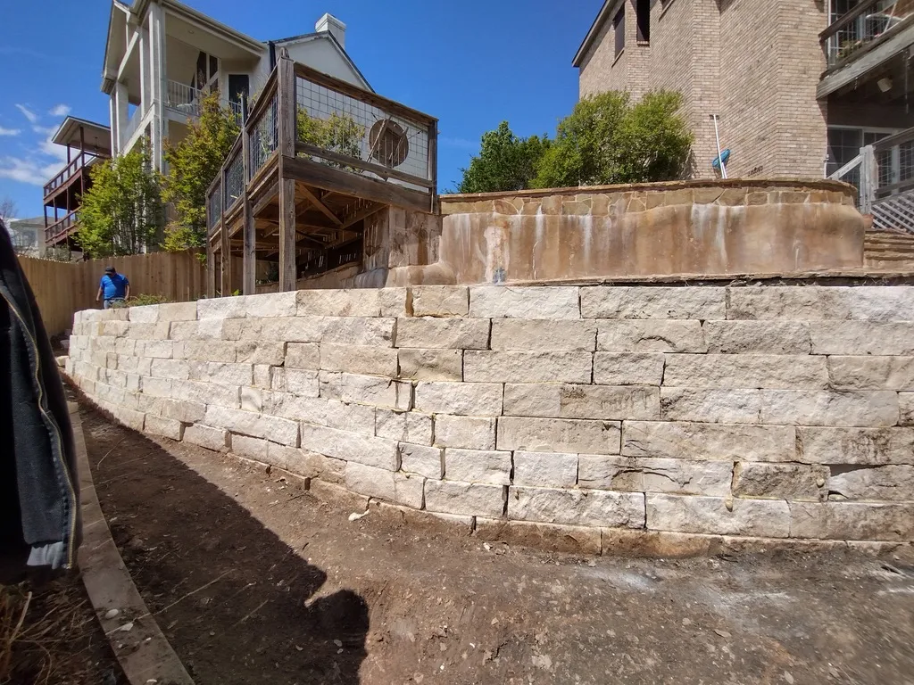
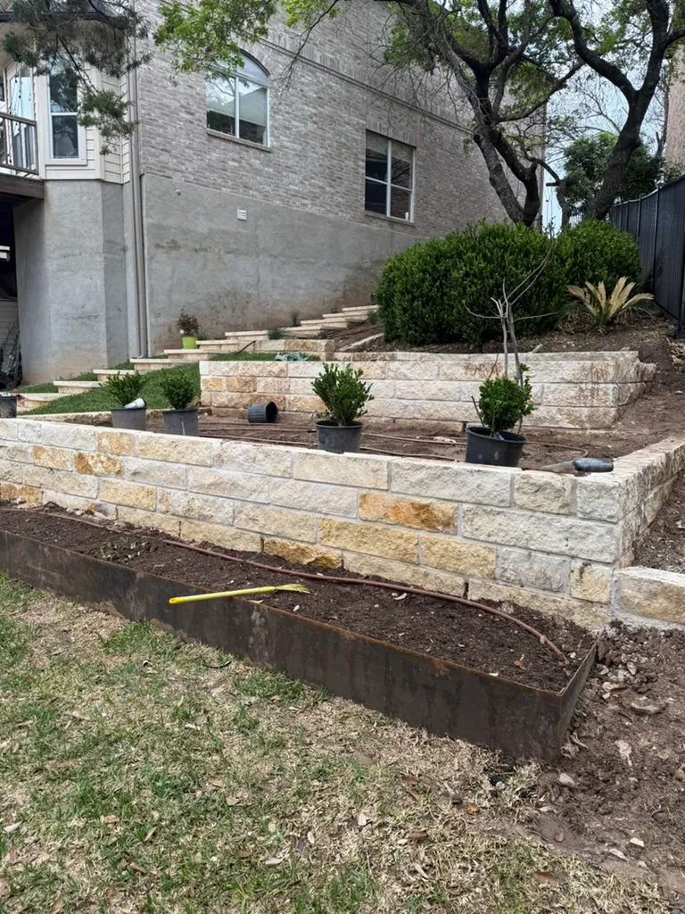
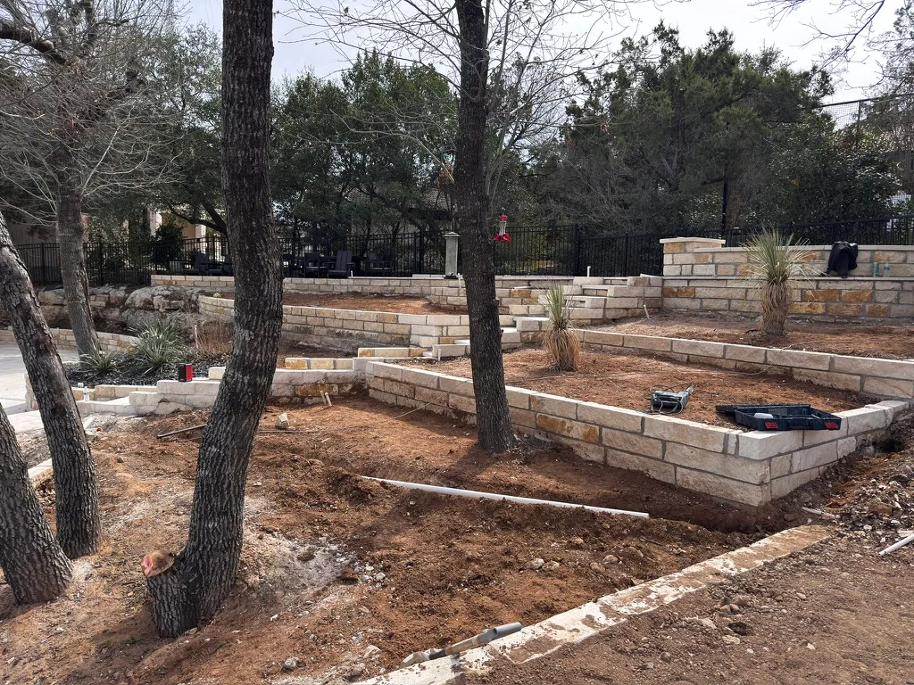
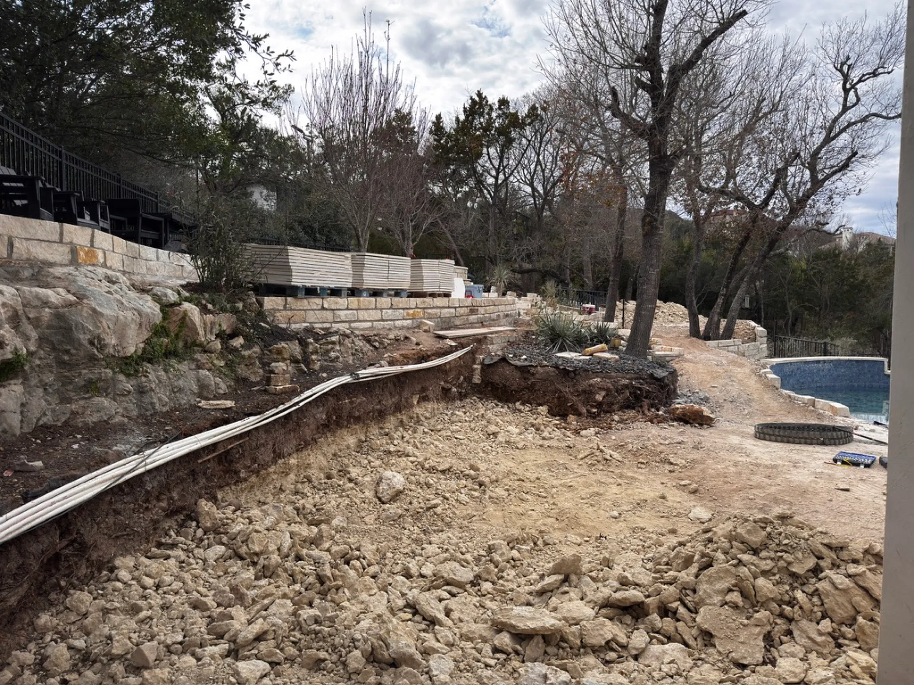
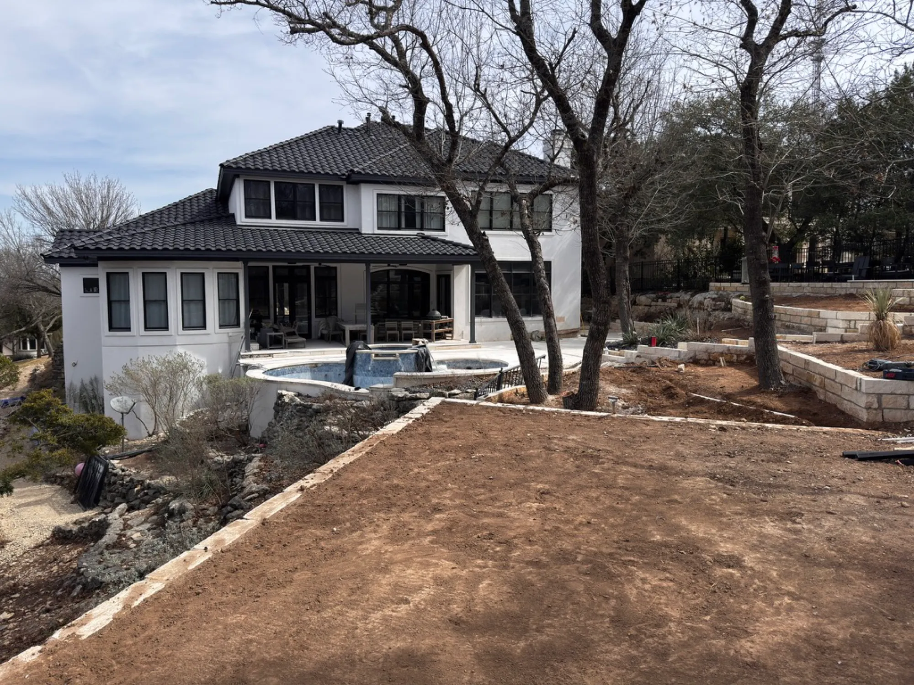
The Clarion Cove back slope before work began — bare soil and mismatched rubble walls
Before
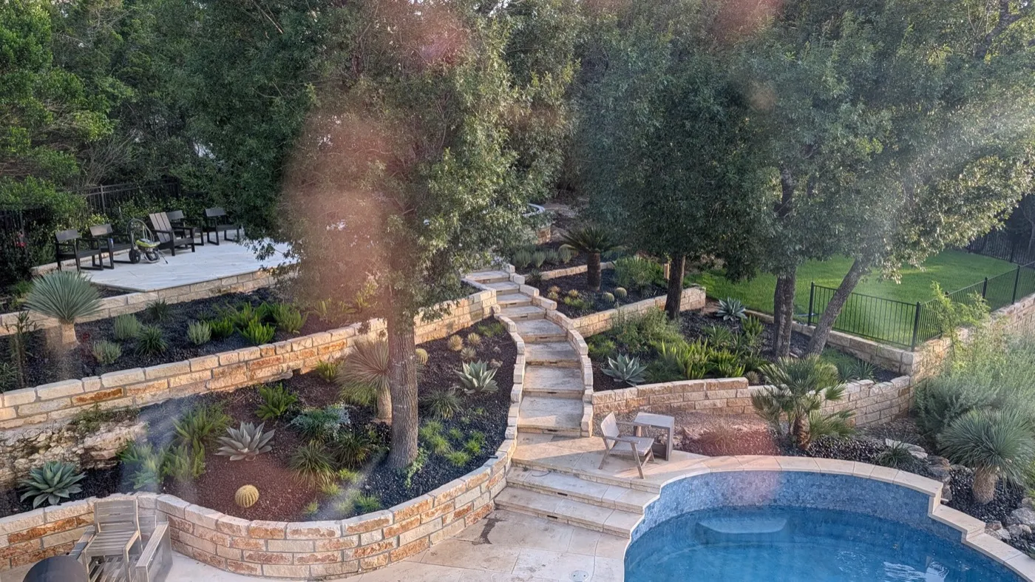
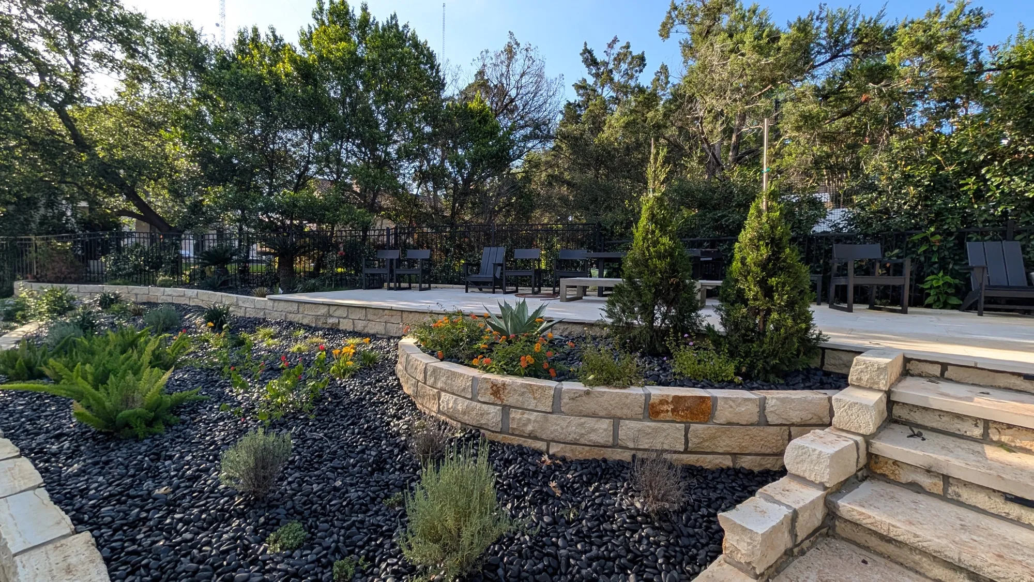
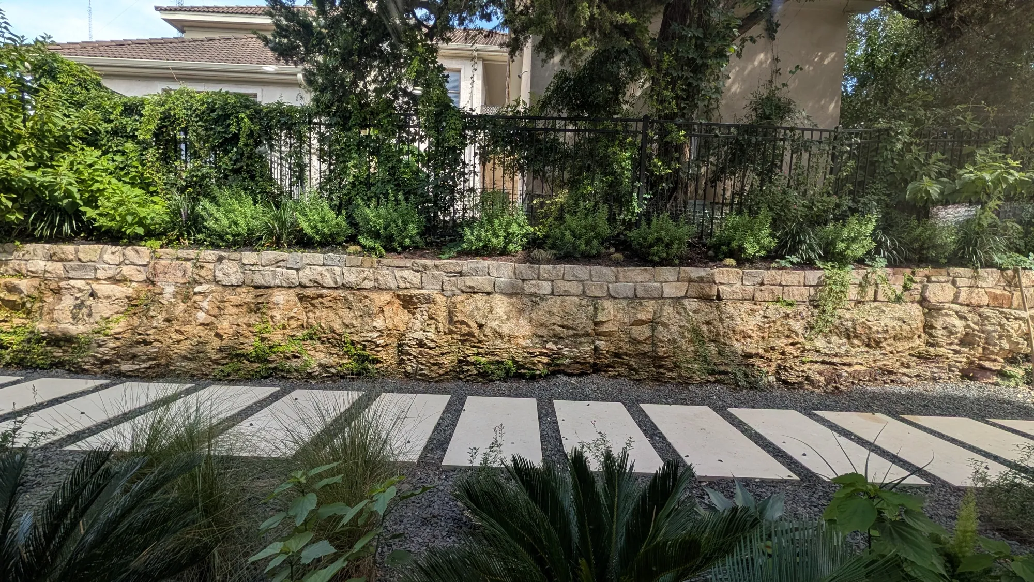
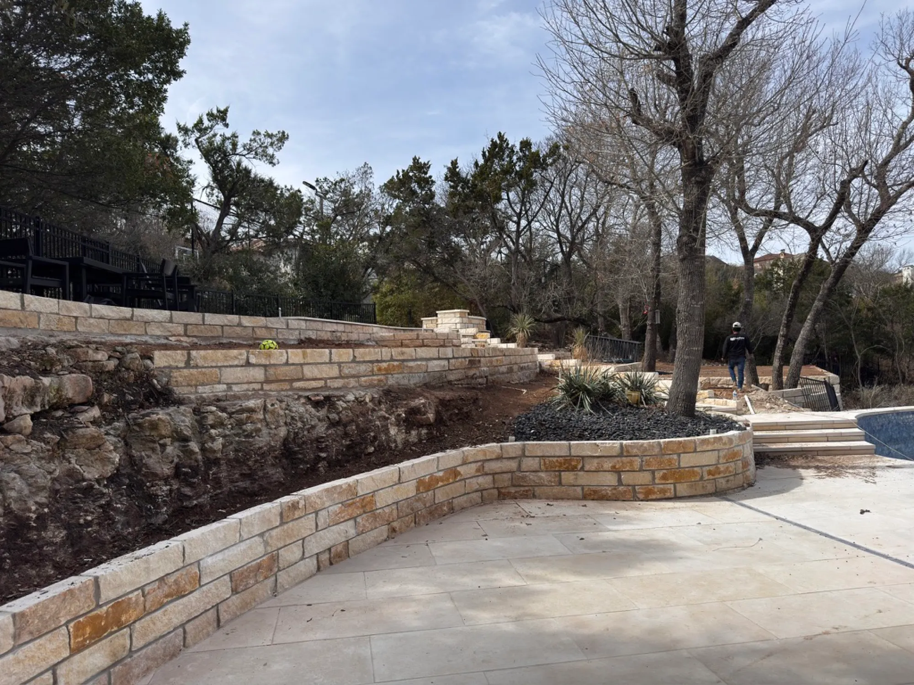
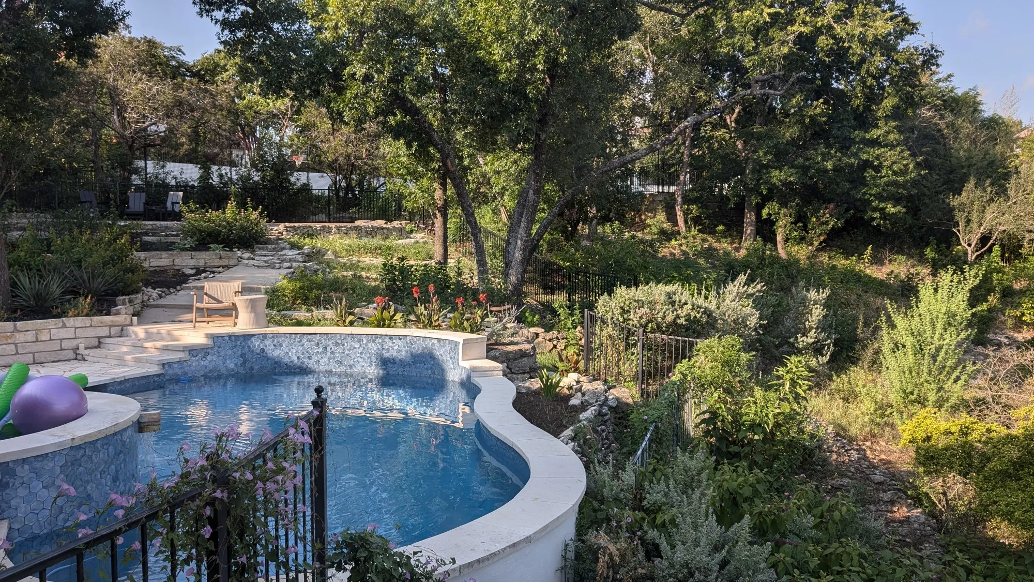
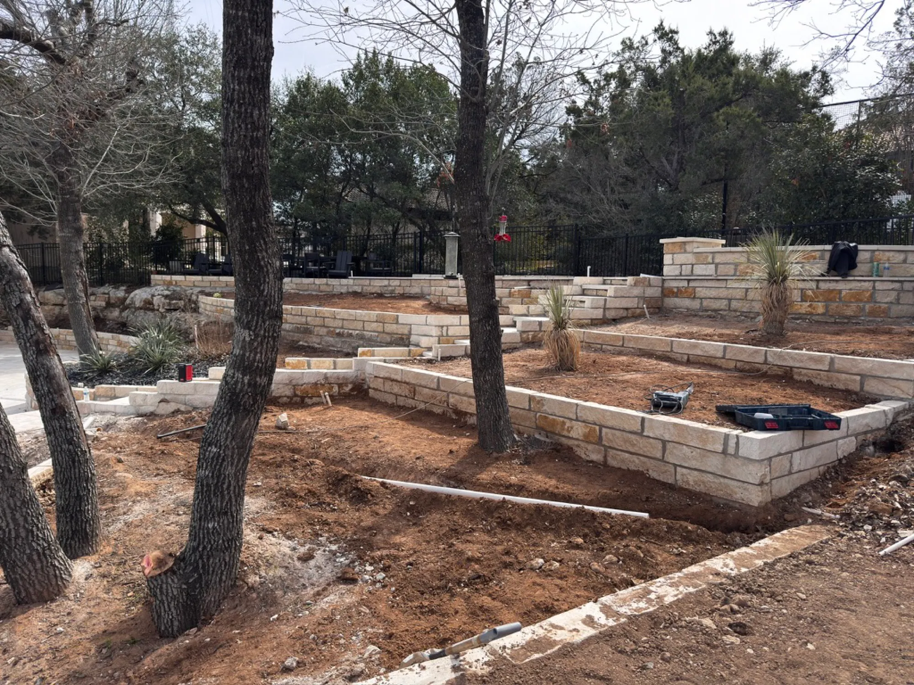
The same slope after — tiered limestone beds, stairway and drought-adapted planting
After

Featured Project · West Lake Hills

Clarion Cove

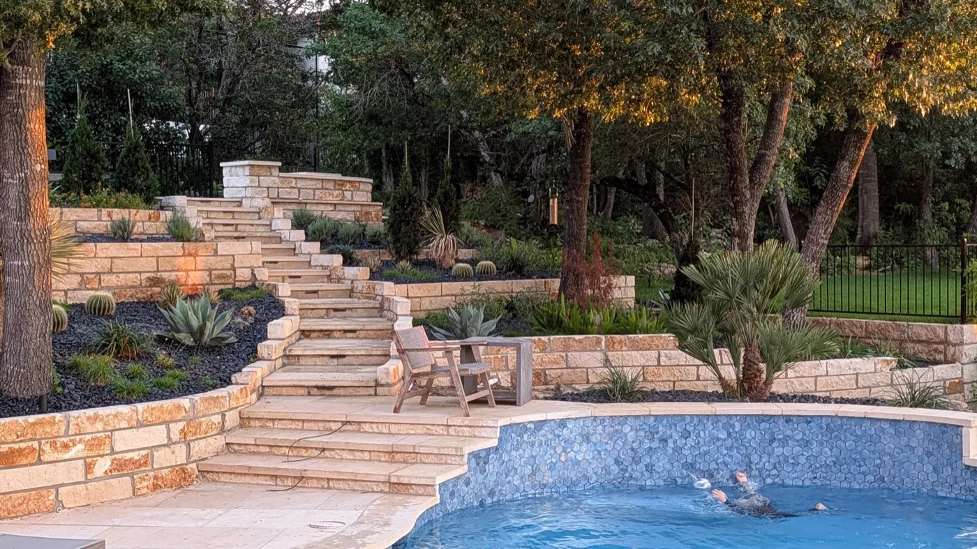
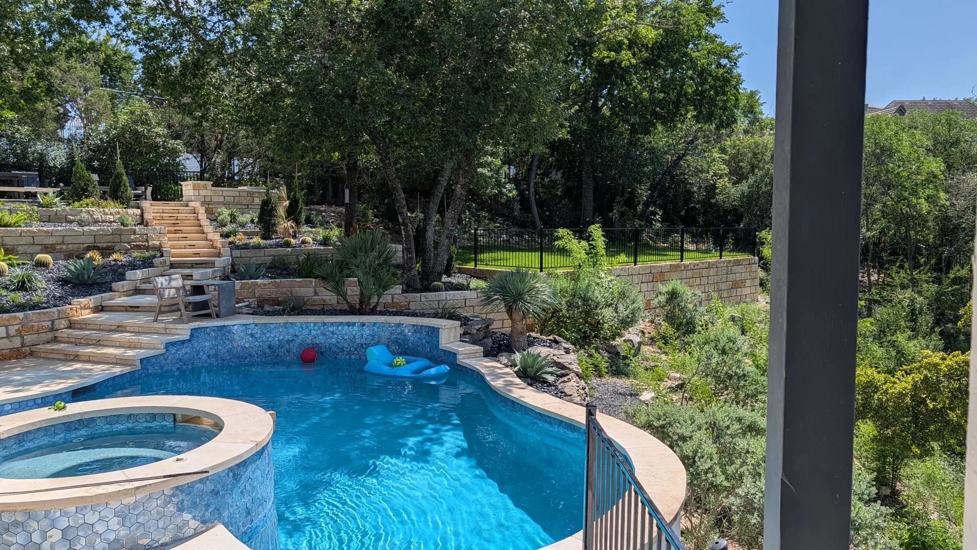
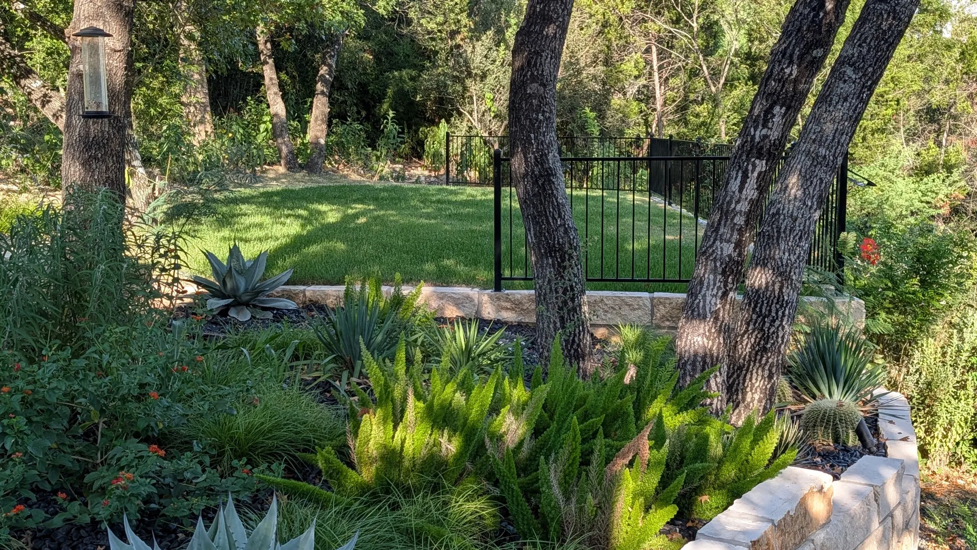
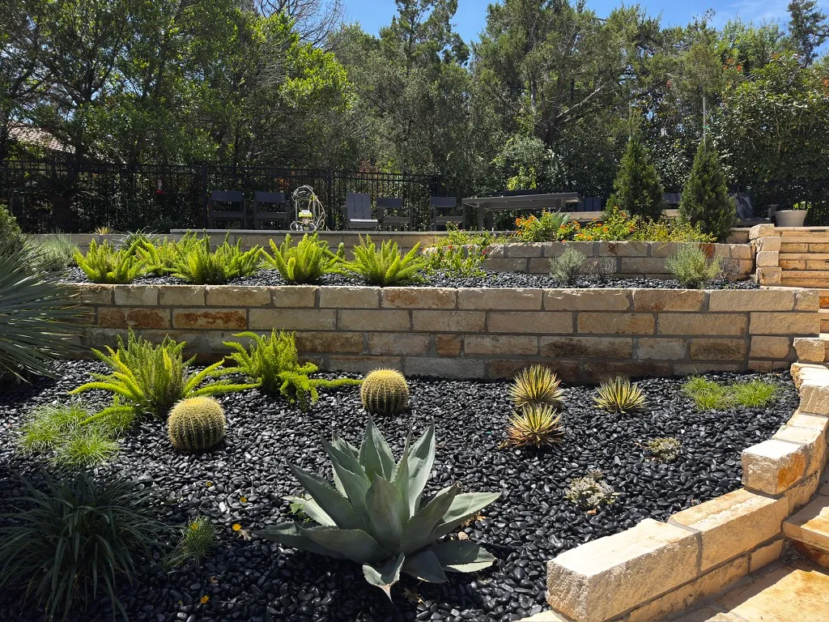
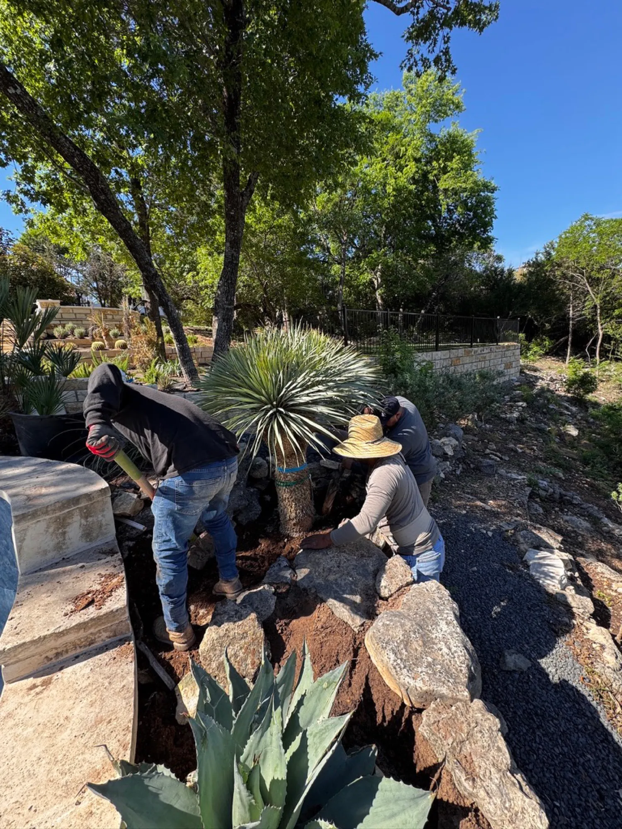
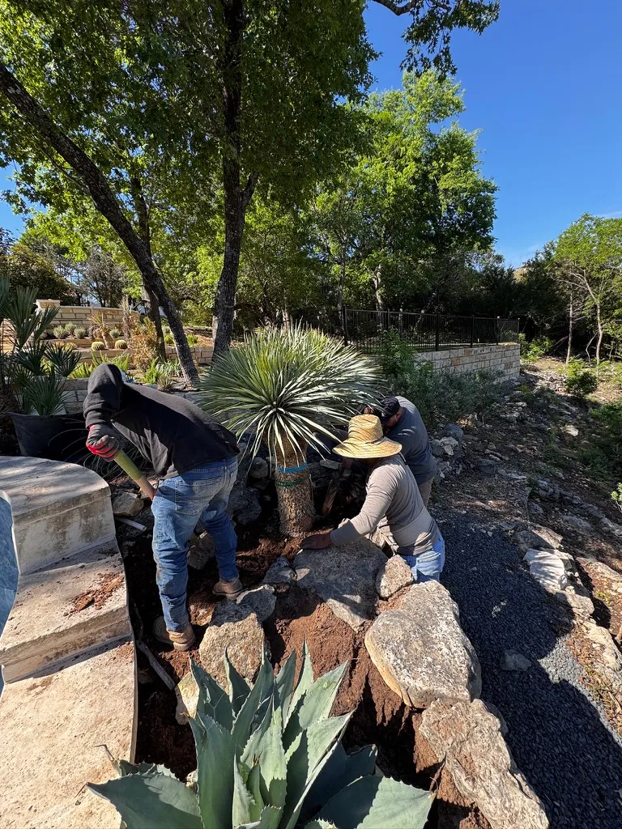
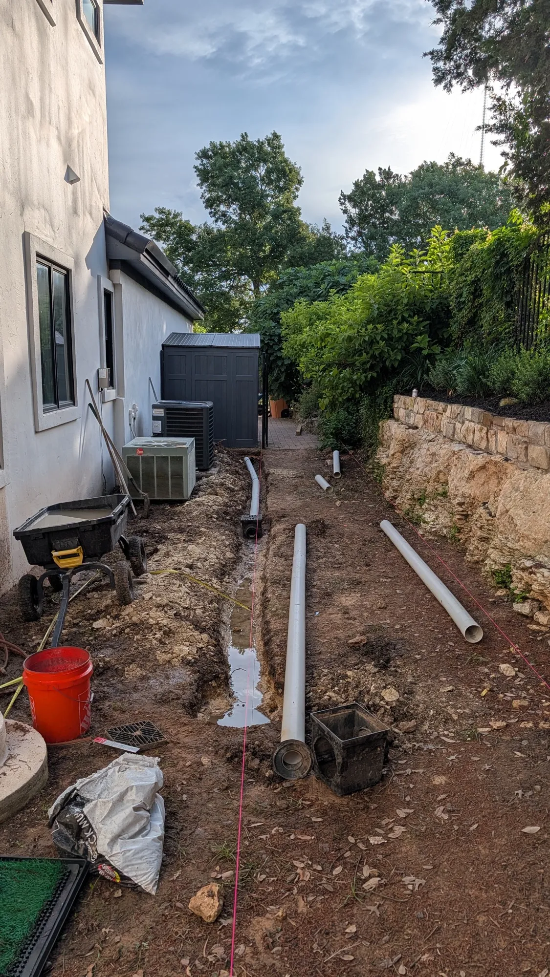
A hillside that was washing downhill every time it rained, rebuilt from the drainage up. Hundreds of feet of limestone chop retaining wall, a slab stairway linking the pool terrace to the upper patio, and drought-adapted planting on every tier.
Featured Project · Spillman Ranch

Drawn, Then Built

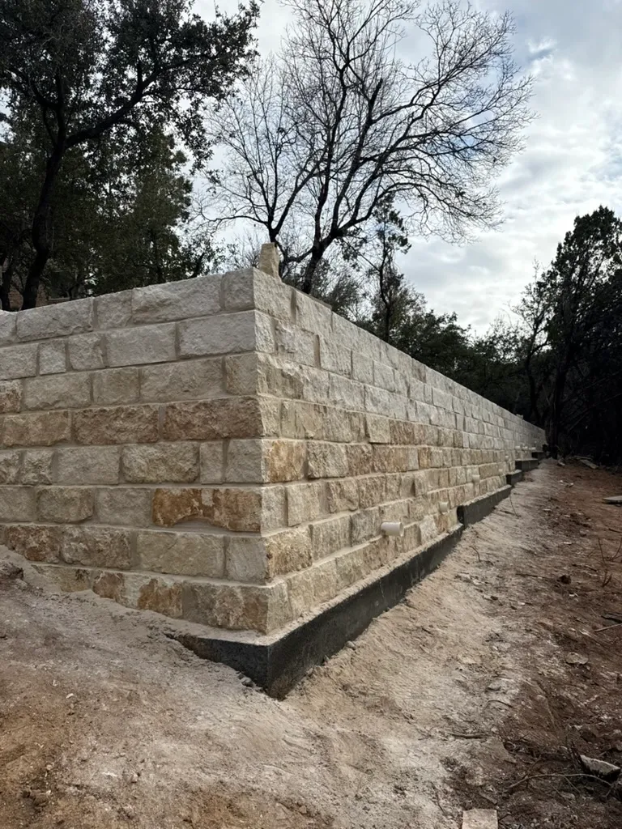
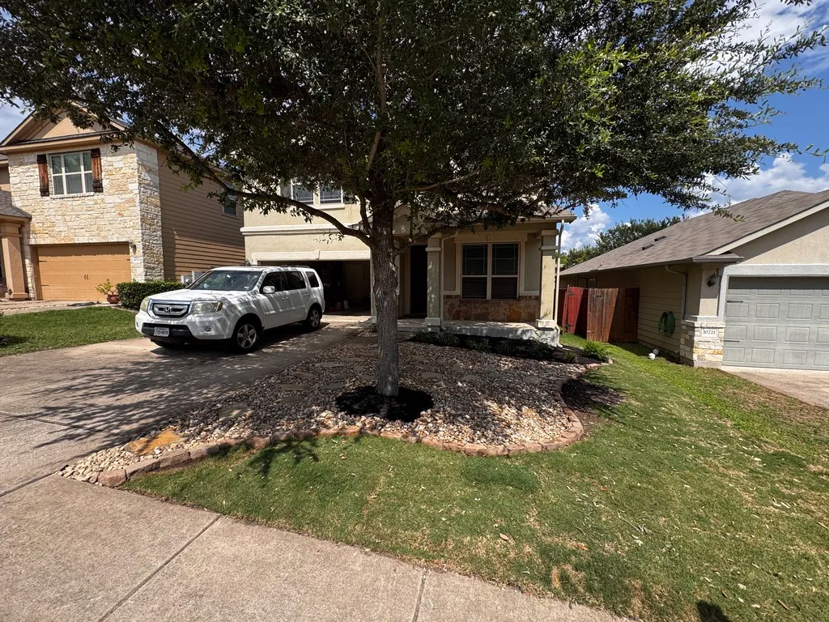
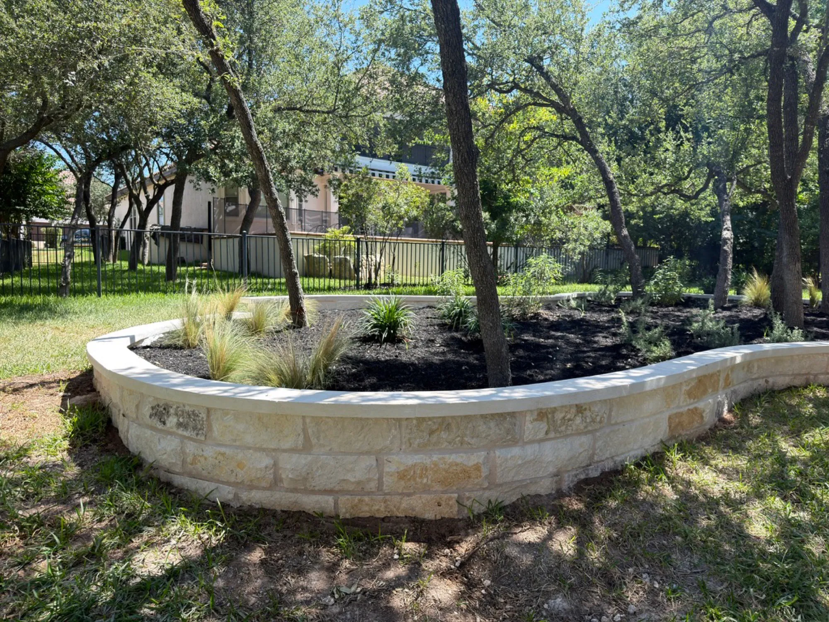
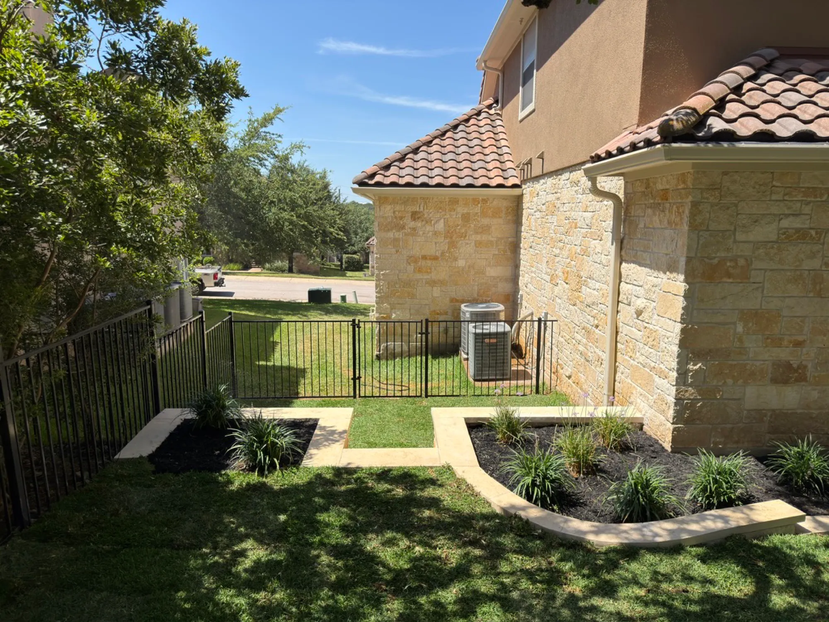
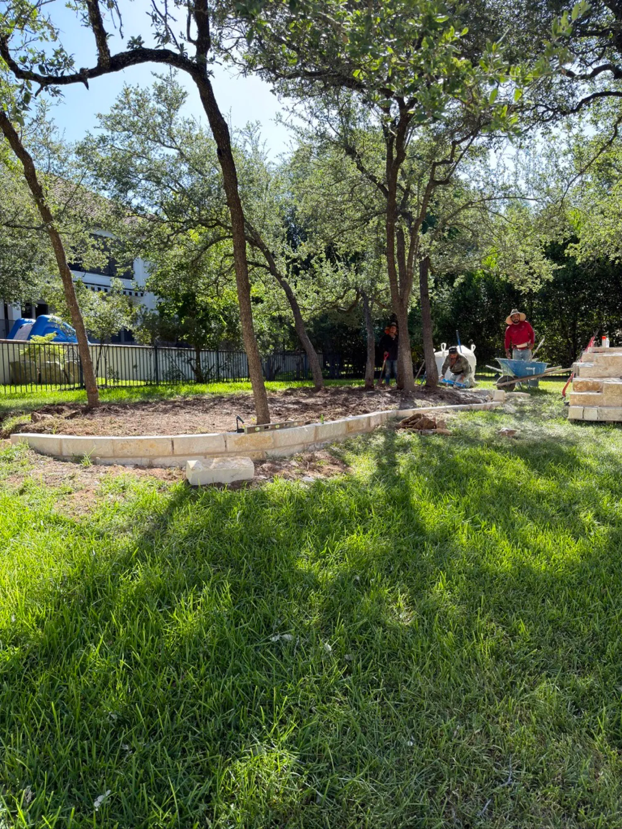
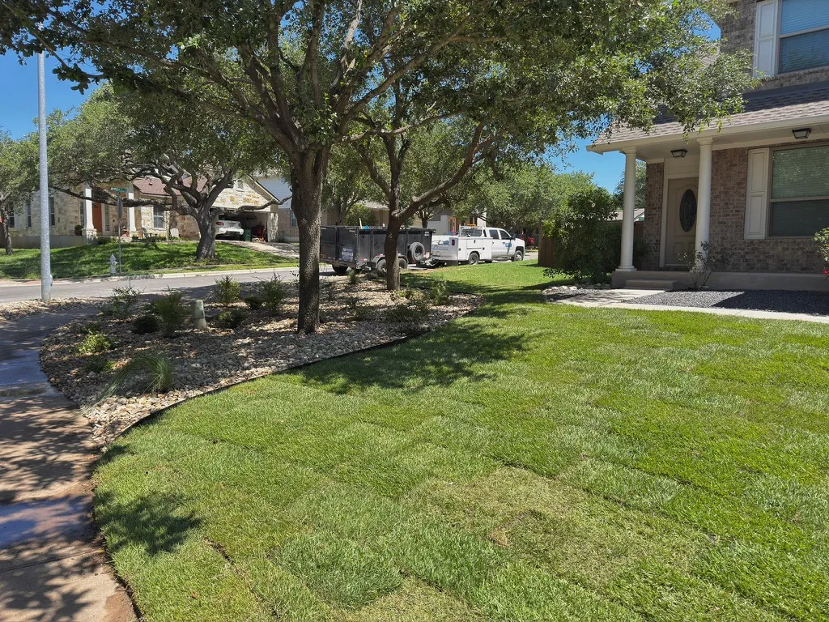
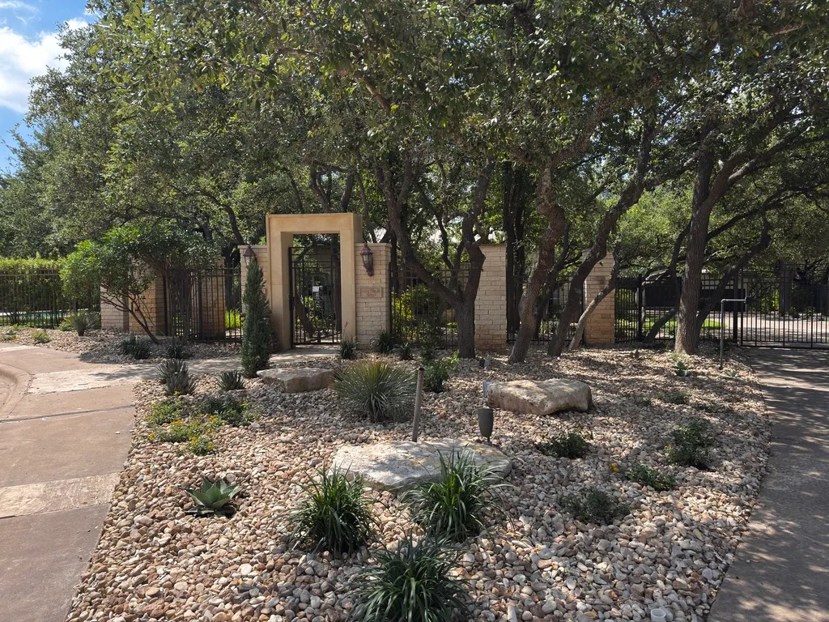
Capped limestone beds at the entry, the side yard and around a stand of live oaks, plus a composite deck off the covered patio. Every piece was rendered before it was built, then photographed from the same angle.

Compare the renders
3D render of a two-level raised limestone bed at the corner of the house
Rendered
The same two-level raised bed and stone steps as built
Built
Capped limestone island bed gathering a stand of live oaks

Your property. Your vision.

What could yours become?

Every project here began with one conversation and a walk around the property. Let's start yours.

Begin a Conversation
Get in Touch

Let’s talk about your project.

Fill this out and we’ll follow up with a discovery call — no commitment, no pressure.