Steep grades and difficult terrain aren’t limitations —
they’re potential waiting to be shaped. We work with the land
to create something more compelling than flat ever could have been.
The First Site Visit
What Others See
As a Problem, We See As Space.
When we walk a property for the first time, we’re not cataloging
difficulties. We’re reading the land — looking at grade
changes, water flow, slope angles, and transitions the way a designer
looks at negative space. What most homeowners experience as
frustration, we experience as material to work with.
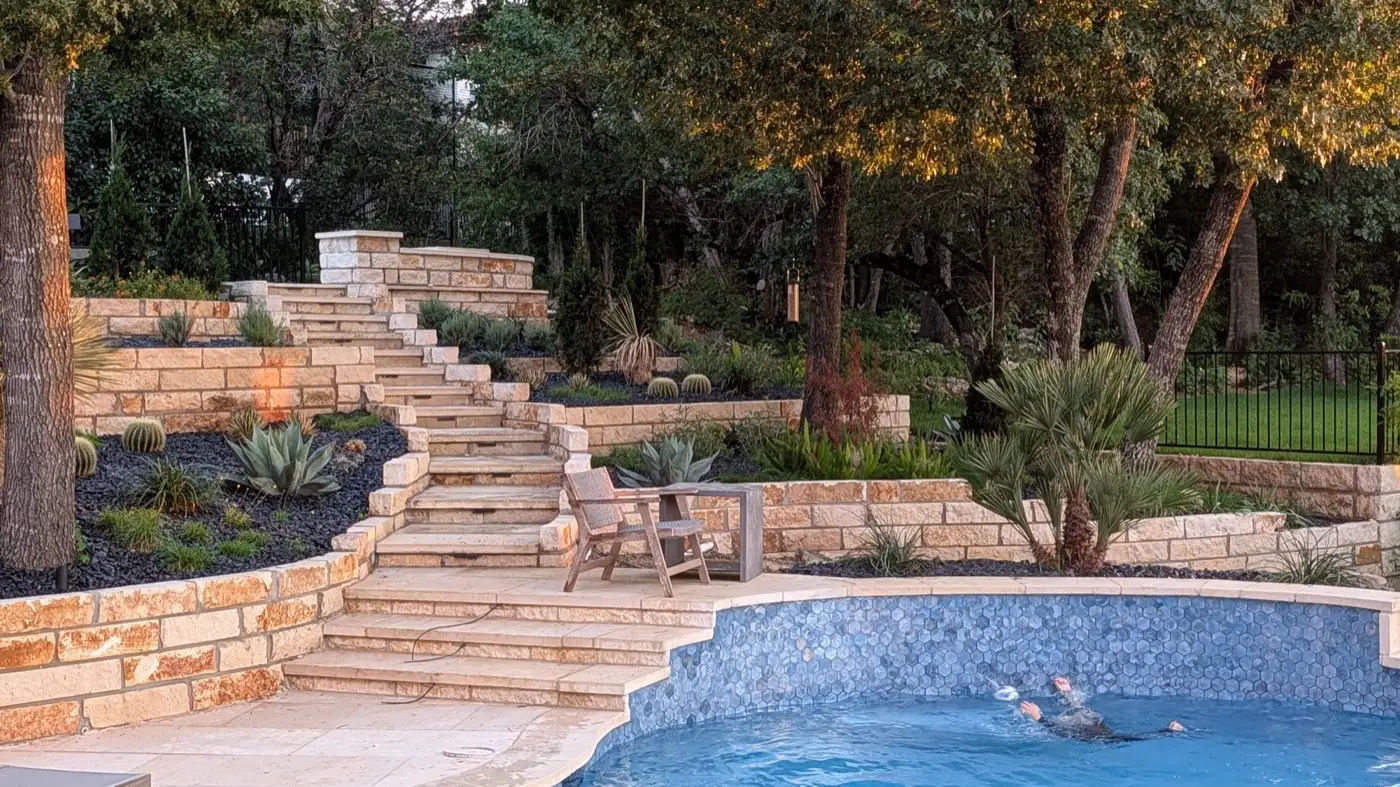
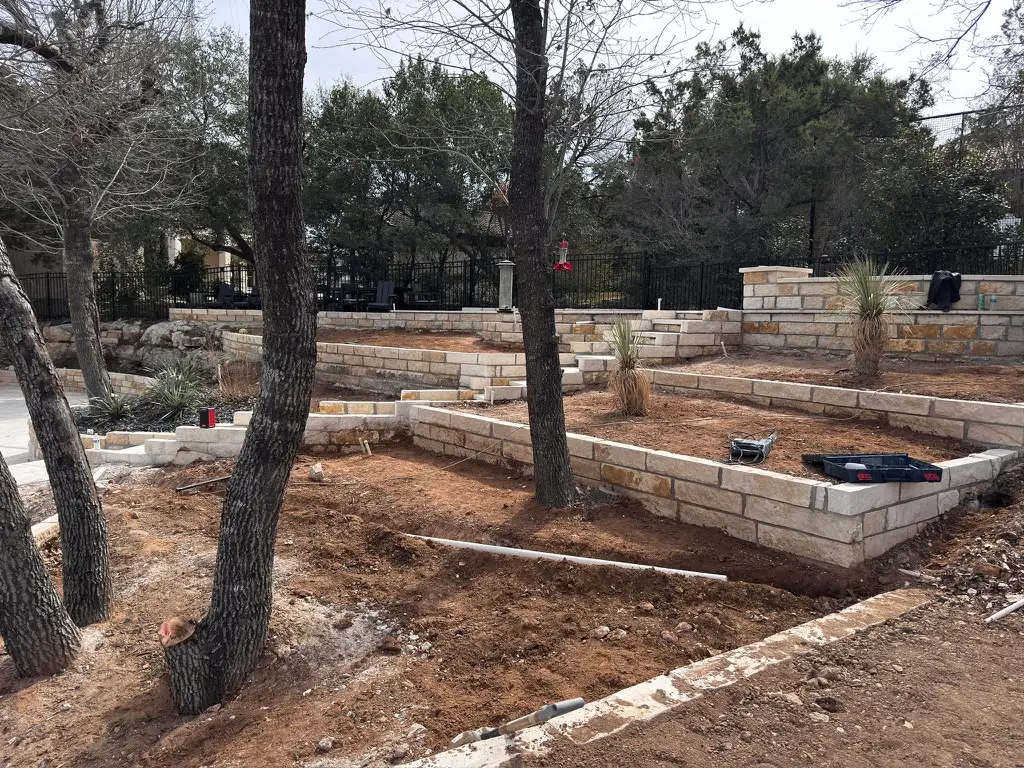
A slope too steep to useA terraced garden sequence, level on every tier
Erosion washing down the hillManaged drainage the design actively works with
A grade drop between house and yardElevation that creates dimension, levels, and interest
Dead corners no one can reachPrivate garden rooms, framed and made accessible
A hillside that floods after every rainA planted terrace system the water feeds
The most interesting properties we’ve ever worked on started as
the most difficult ones.
More of your property, actually yours.
What Gets Unlocked
I
Flat, usable lawn
Grade changes that made mowing impossible become level
ground the whole family can use — for play, for
gathering, for simply being outside without feeling like
you’re about to slide.
II
Entertainment-ready terrain
A terrace at the right elevation becomes a natural outdoor
living room — flat enough for furniture, positioned
for views, separated enough from the house to feel like a
destination.
III
Garden terraces with depth
Stacked planting beds are not a compromise —
they’re one of the most visually compelling things a
hillside property can have. The slope that made planting
difficult becomes the reason the garden is extraordinary.
IV
Natural circulation paths
Integrated steps and grade transitions give the property a
sense of flow — areas that felt unreachable become
connected, the whole property finally moves as one.
The Yard You’ve
Always Wanted Was Already There.
Most homeowners with difficult terrain have quietly accepted that
large portions of their property just aren’t usable. They
mow around the slope, avoid the far corners, and design their
outdoor life around the 30% of the yard that’s flat.
Grade transformation changes that math entirely. What we typically
find on a first site visit is that the property has significantly
more usable potential than its owners realize — and that the
investment required to unlock it is considerably less than the
value it returns.
When the walls are in place and the terraces are planted,
homeowners consistently say the same thing: they can’t
remember what the yard looked like before. Not because the
transformation is subtle — but because the new version feels
so permanent, so clearly correct, it’s hard to imagine it
ever being otherwise.
“We spent eight years ignoring the back half of our
property. Now it’s our favorite part of the house.”
West Lake Hills homeowner
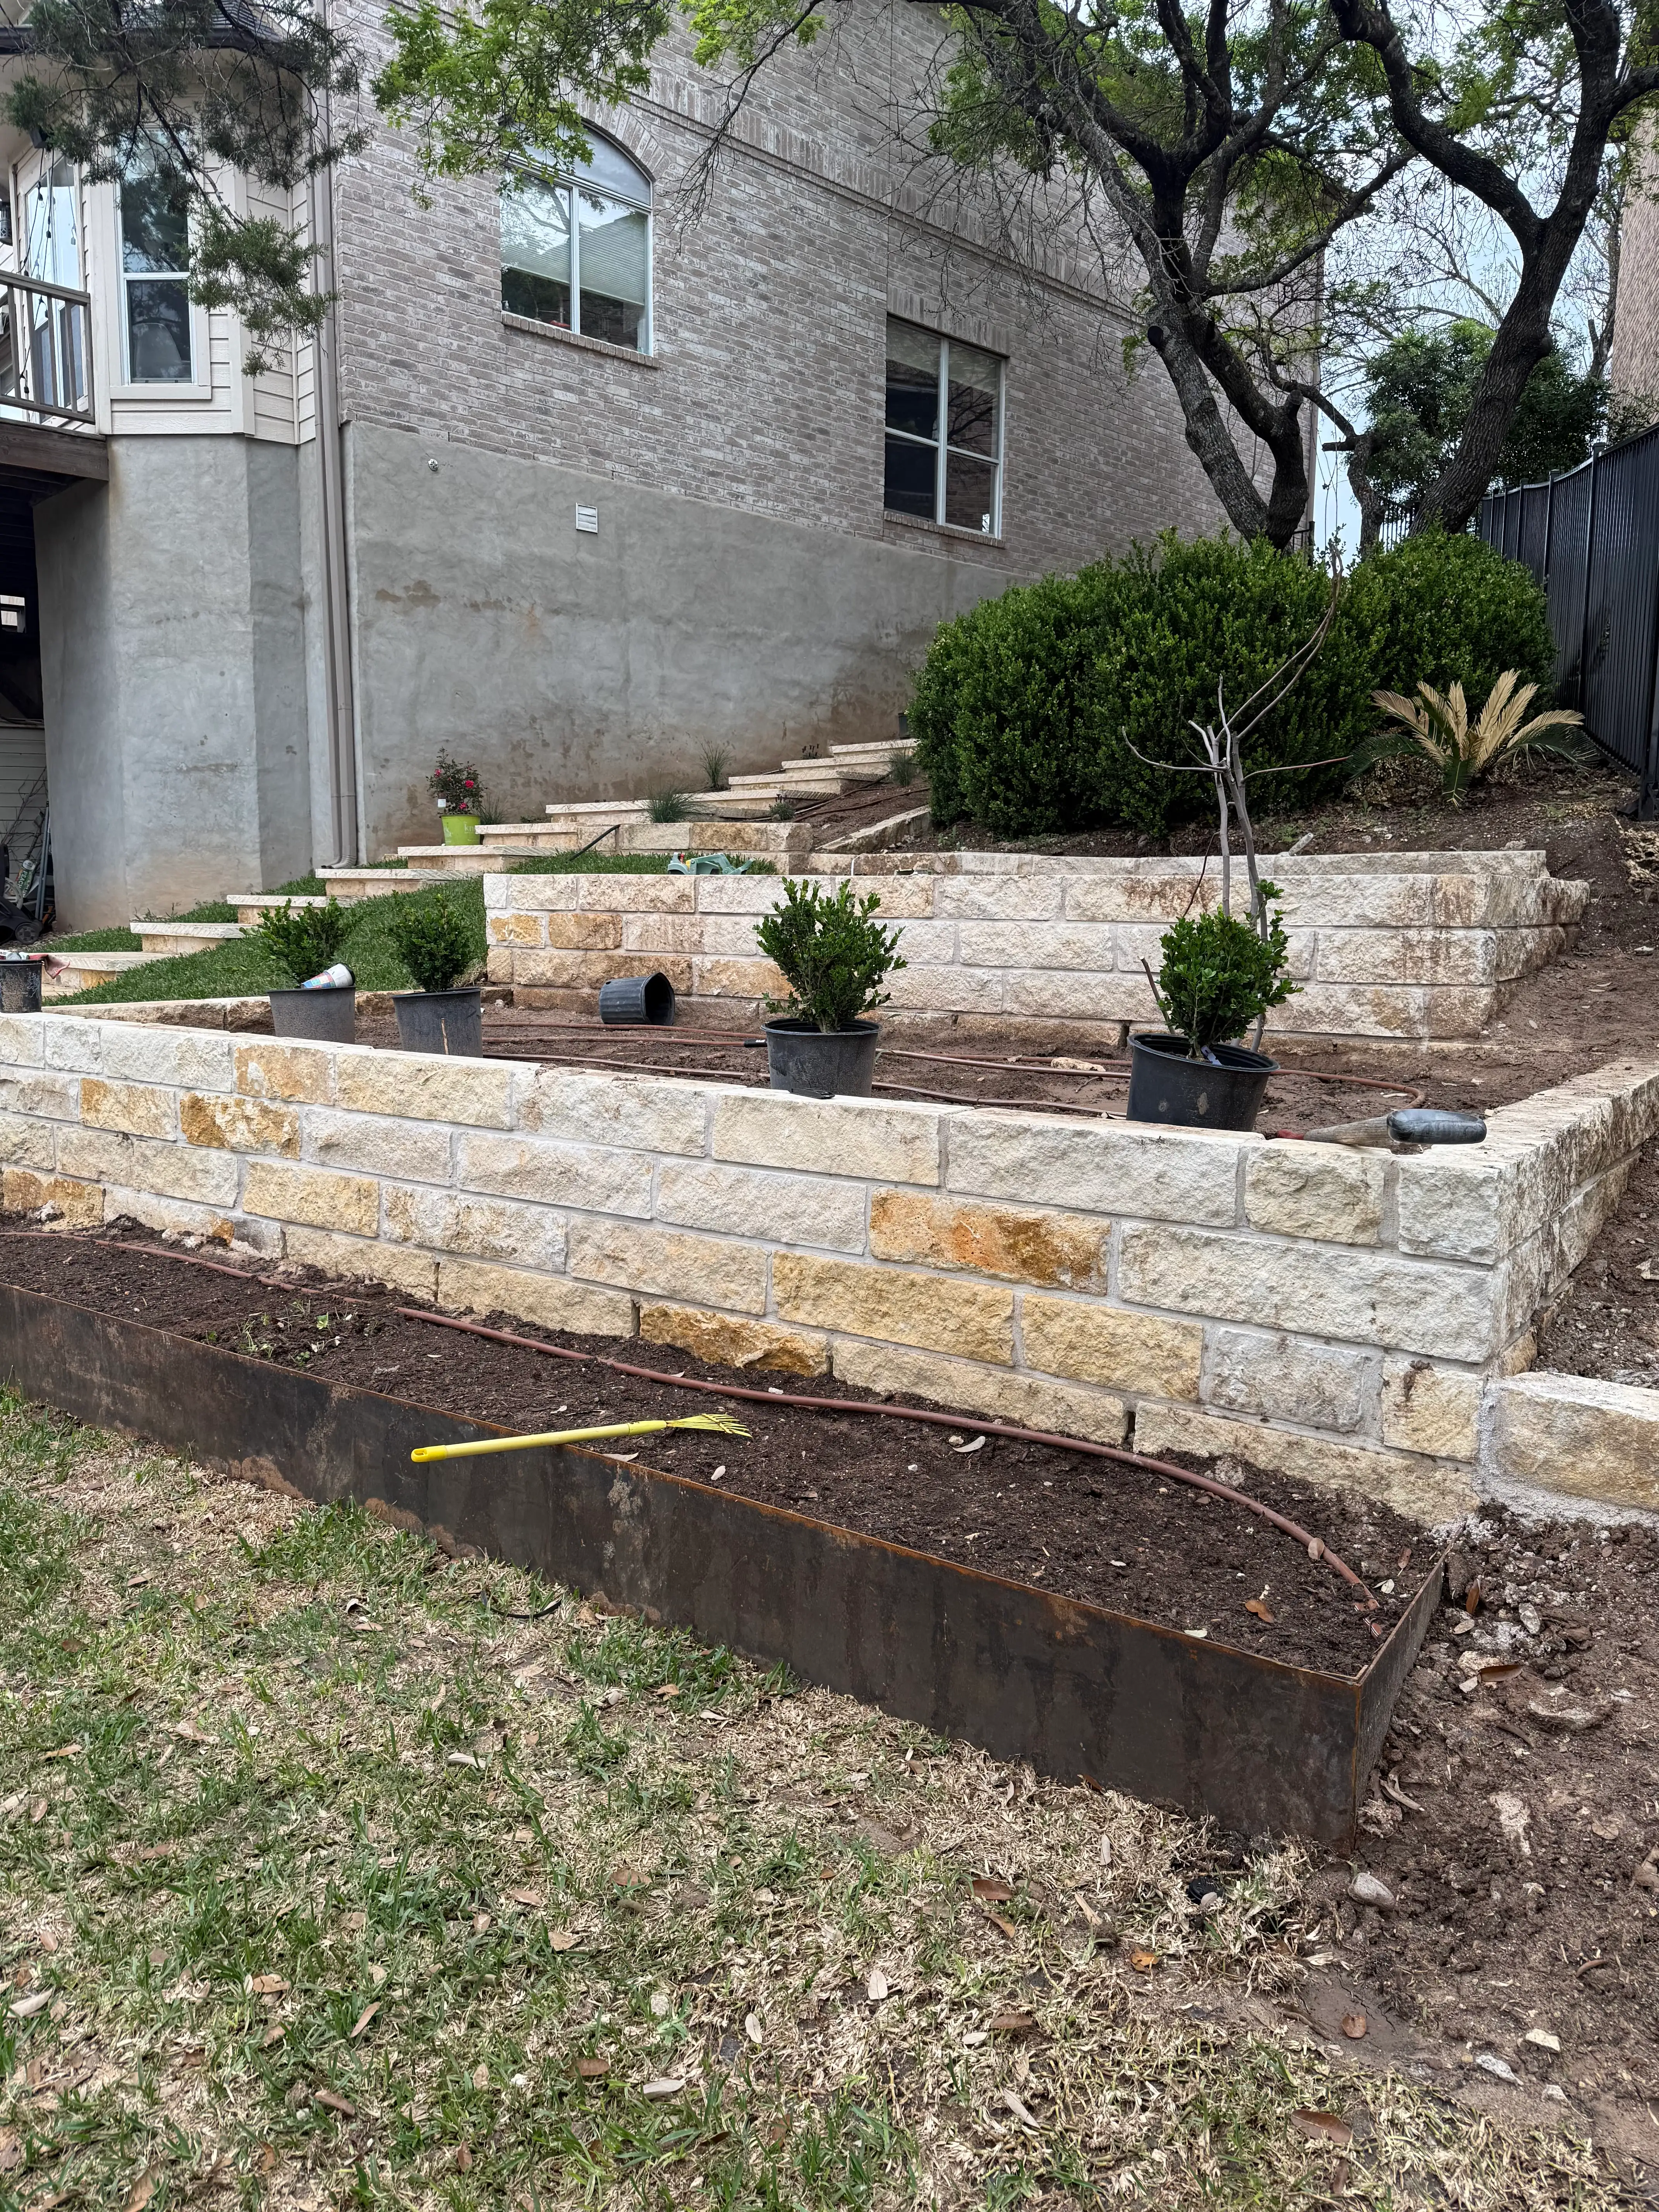
The Art of Terracing
Elevation Isn’t
a Challenge to Solve. It’s a Canvas.
A flat yard is predictable. A terraced property is dimensional — it has
depth, rhythm, and layers that a single level can never achieve. When
elevation is treated as a design asset instead of a construction
problem, something genuinely beautiful becomes possible.
Rhythm & Depth
Layers That Make the Eye Move.
A terraced hillside has visual rhythm the way a well-composed room
does. Each level creates a new horizontal line, a new planting
opportunity, a new depth plane. The property stops reading as a
single unbroken slope and becomes something you explore with your
eye before you ever step outside.
Material & Character
The Wall Itself Becomes Architecture.
The choice of material is a design decision, not just a structural
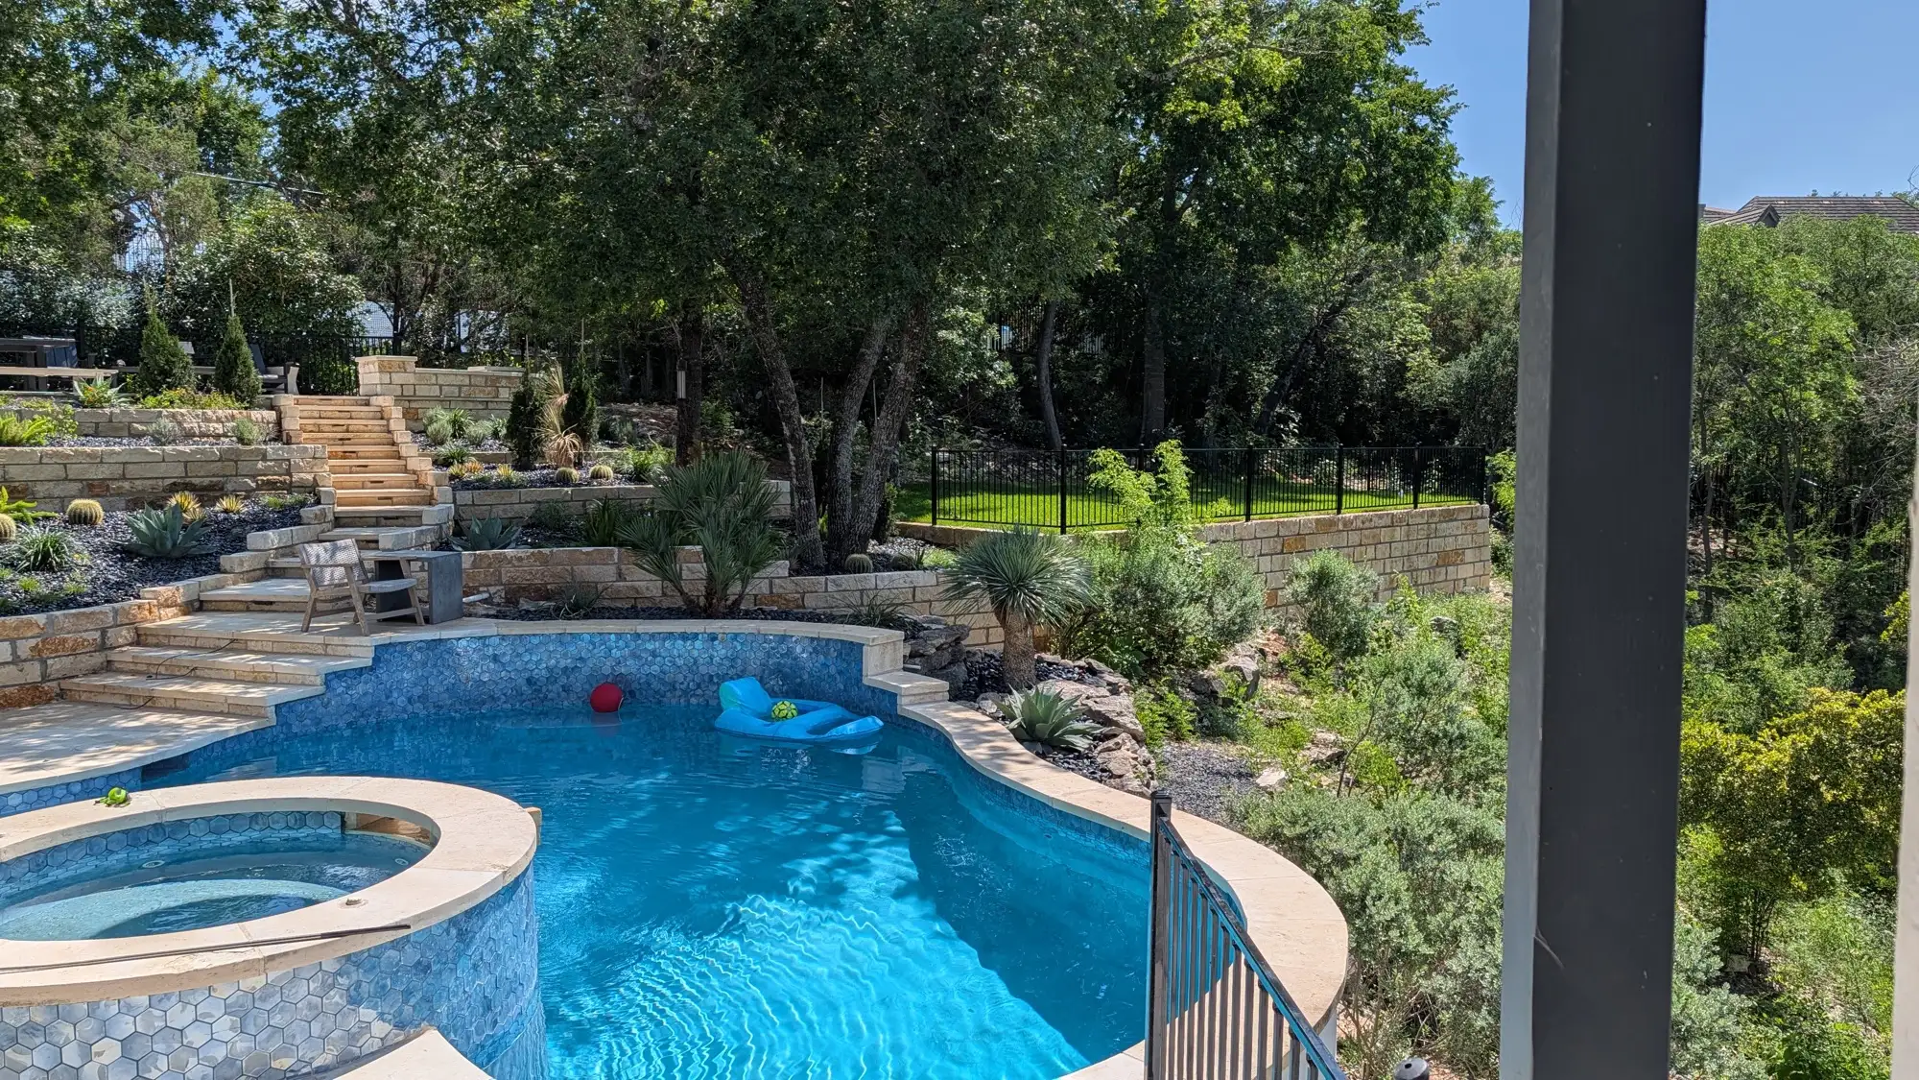
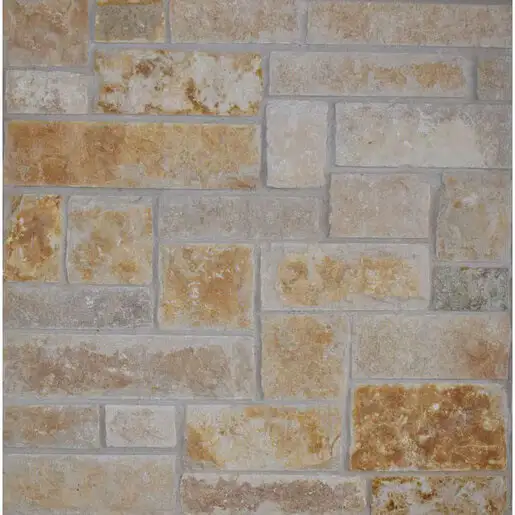
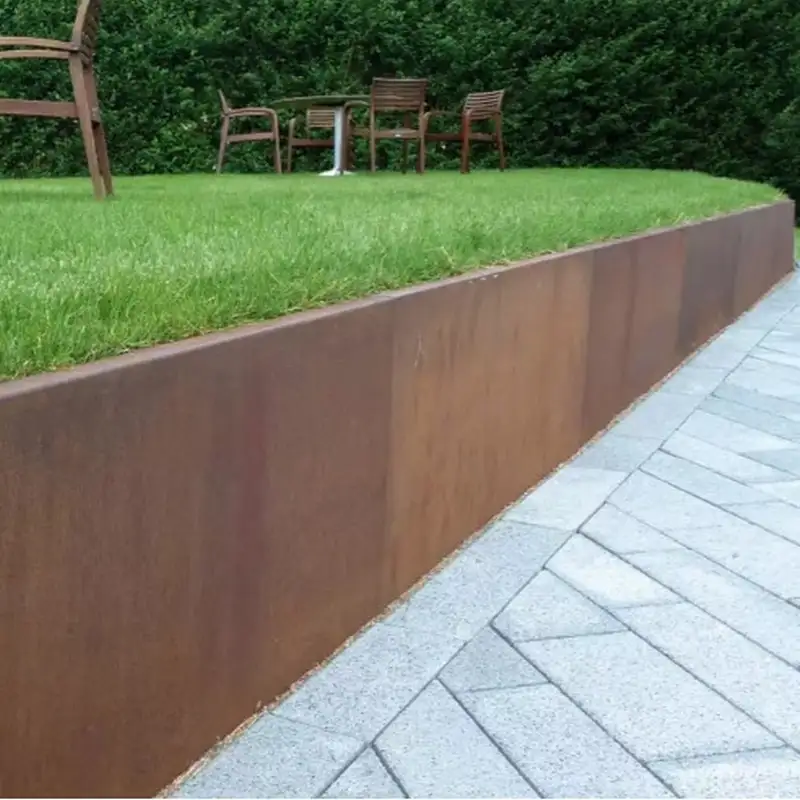
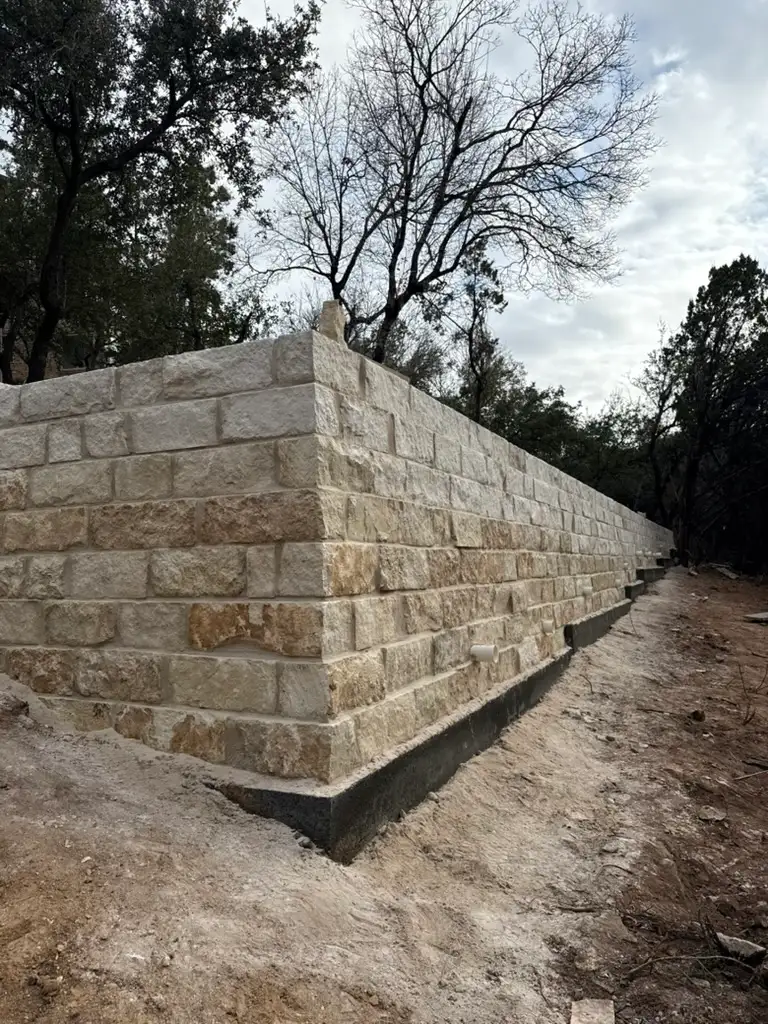
one. Natural limestone reads as Hill Country permanence. Corten
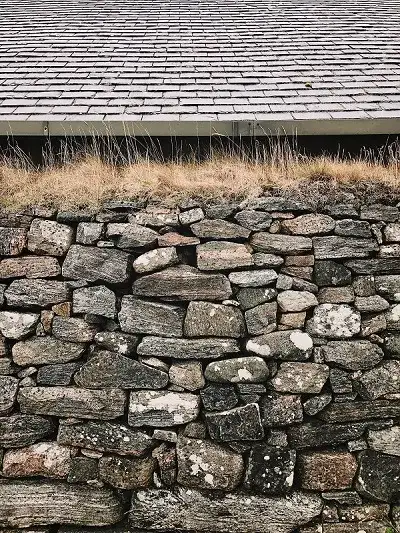
steel reads as precision and edge. Dry-stacked stone reads as craft.
Each material changes what the property says about itself — and what
it says about the people who live there.
Plants & Structure
Where Stone Ends and Garden Begins.
The most compelling terraced landscapes aren’t ones where you
notice the walls. They’re ones where the planting and the
stone work together so naturally you can’t imagine one without
the other. Retaining walls are the bones. Everything that grows from
them is the life of the place.
The slope that made your property feel incomplete is the same slope that
makes it — once terraced —
unlike anything on your street.
Grade Transformation Opens
Everything That
Couldn’t Happen Before.
The retaining wall isn’t what you’re after. It’s
what it makes room for. Once the grade is resolved and the terrain
is working for you, an entirely different tier of outdoor living
becomes available on your own property.
01
A pool site that didn’t exist
Grade changes that made pool installation impossible become a
level pad built for exactly that purpose — supported,
drained, and positioned for the best view on the property.
02
An outdoor kitchen with room to use it
A terrace at the right elevation, wide enough to work in, flat
enough to furnish properly, and connected to the home in a way
that makes it feel like an extension rather than an
afterthought.
03
A fire feature with a destination
A lower terrace, set apart from the main level, creates
exactly the kind of separated gathering space that makes a
fire feature feel like somewhere to go rather than something
to look at.
04
Connected outdoor rooms
Terracing naturally creates hierarchy — a dining level,
a lounge level, a garden level. Integrated stairs link them.
The property stops being a single space and becomes a sequence
of experiences.
05
A lawn that’s actually usable
Not a slope you mow around. A level expanse that children can
run across, guests can gather on, and you can look out at and
feel like you own all of it.
06
A garden worth designing
Layered planting beds at different elevations, each with its
own microclimate, aspect, and visual relationship to the
levels above and below it. The slope becomes the reason the
garden is exceptional.
Ready to see what your property could look like?
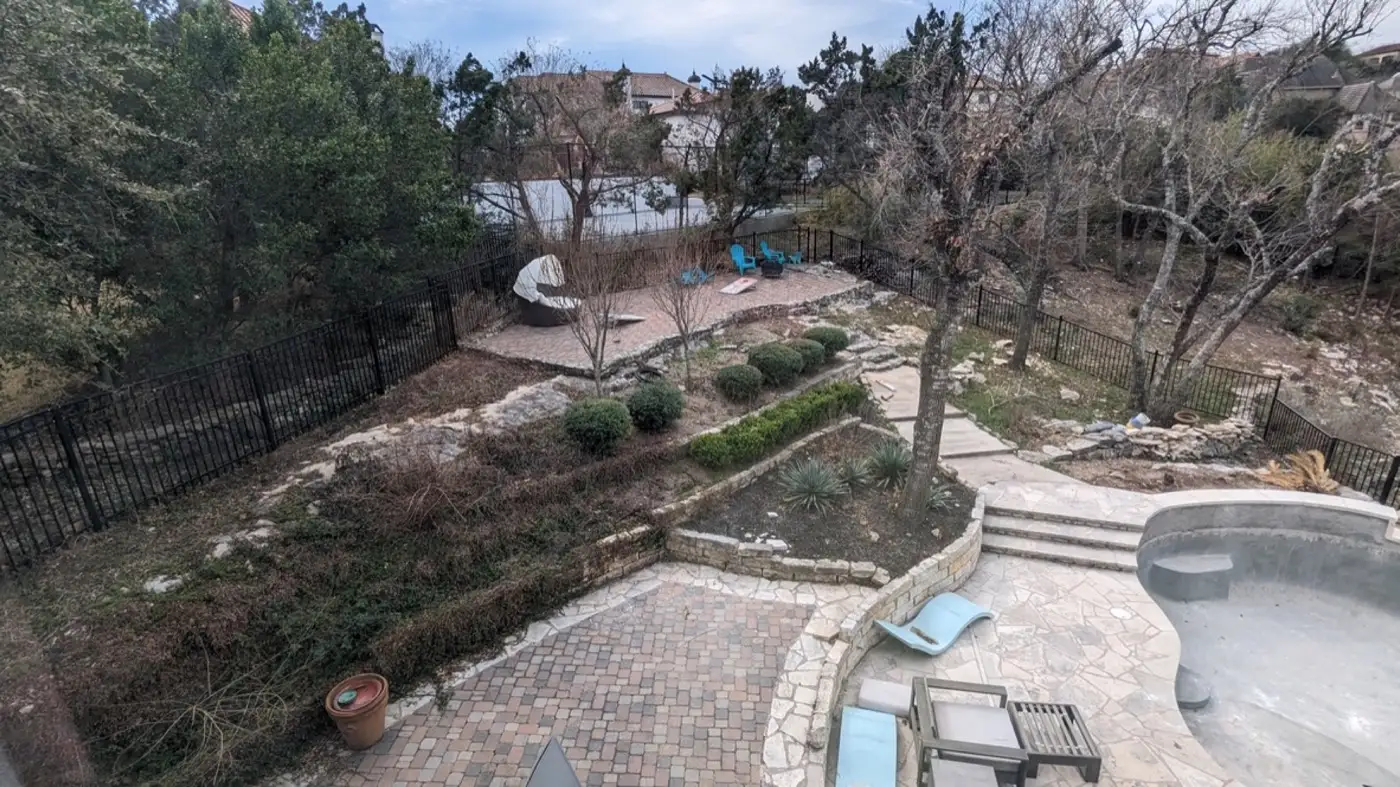
Before
The slope shaped everything. Every outdoor plan worked around it.
Projects stopped at the grade change, furniture couldn’t sit
level, and the parts of the property you wanted most stayed just out
of reach.
You knew there was more here.
You just couldn’t see where to start.
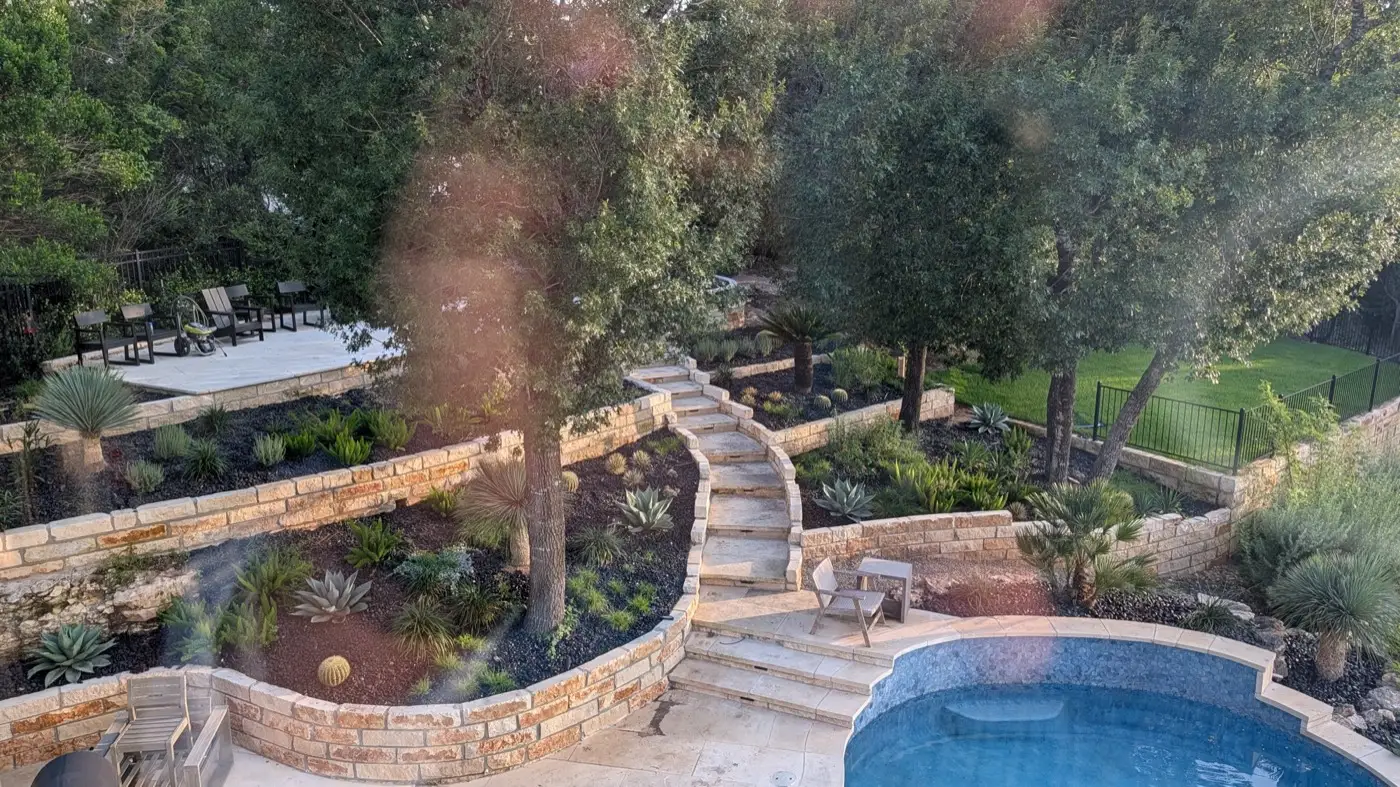
After
The same land. An entirely different life on it.
Grade resolved. Terrain shaped to purpose. The property you always
sensed was possible finally looks exactly like what it is.
Before You Build
What Serious Clients Ask First.
When does a slope actually need a retaining wall?
Not every slope requires one — but the threshold comes
faster than most homeowners expect. If you’re losing soil
after heavy rain, can’t use a portion of the property
because of grade, or want to create a level area that currently
doesn’t exist, a retaining wall is usually the right
solution. Erosion that’s visible on the surface is almost
always worse below it. Addressing grade early prevents
significantly more expensive structural and drainage problems
later.
How tall can a retaining wall be without an engineer?
In most Central Texas jurisdictions, walls up to four feet in
retained height can typically be built without a licensed
engineer’s stamp. Above four feet — or in any
situation involving surcharge loads like driveways, structures,
or pooldecks above the wall — engineered drawings are
required. We work with structural engineers regularly and handle
that coordination on your behalf. For walls approaching or
exceeding that threshold, engineered design is not a formality;
it’s what protects the investment.
What materials do you build retaining walls with?
Our most common material for residential properties in this area
is natural limestone — it integrates with the Hill Country
landscape in a way no manufactured product matches, and it gets
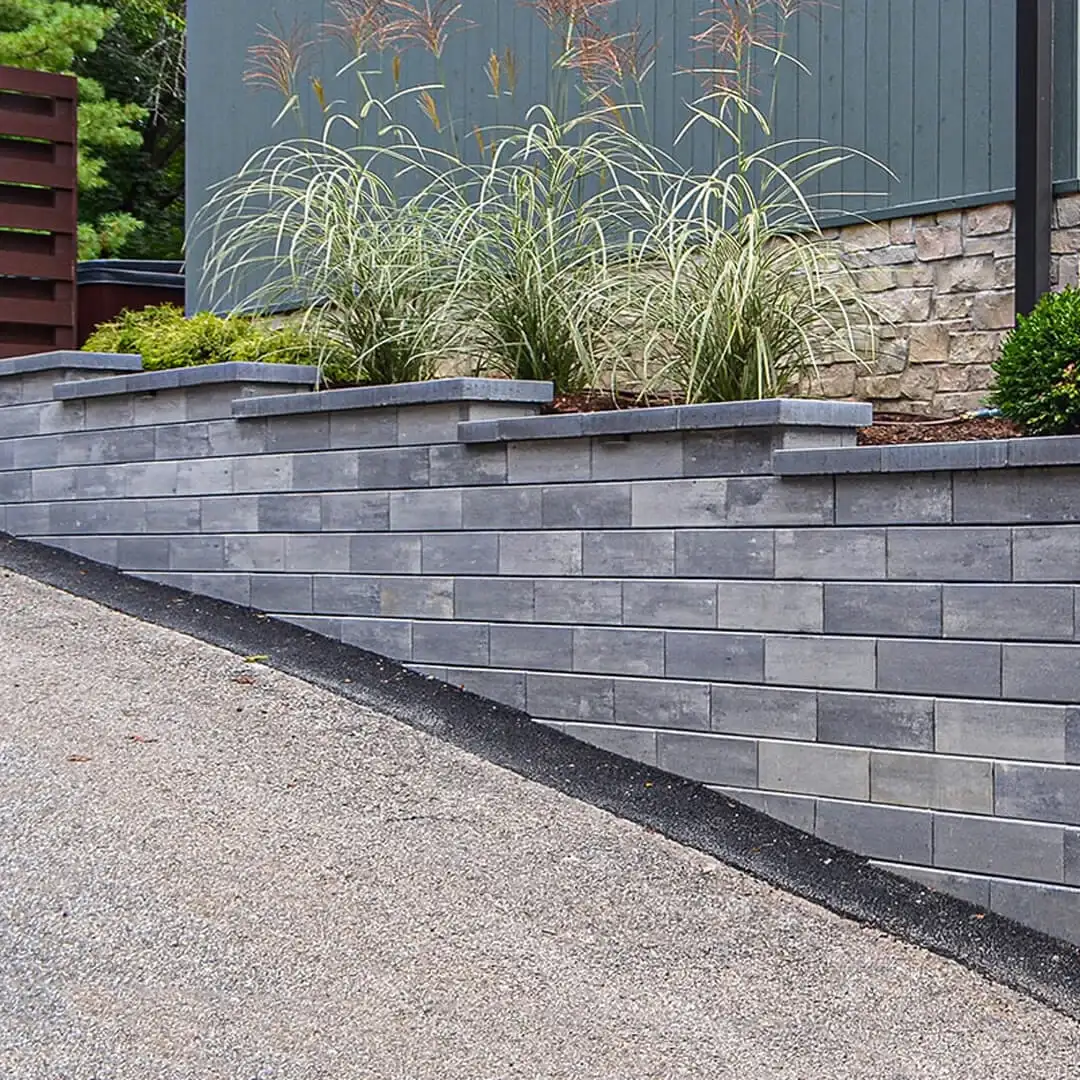
better-looking as it weathers. We also work with concrete block
systems for larger walls with significant engineering
requirements, corten steel for modern aesthetic applications,
and dry-stack stone for decorative and lower-height garden
walls. Material selection is a design conversation, not a
catalog choice — it depends on the site, the load, and
what the property needs to look like.
How is drainage handled inside the wall?
Drainage is the part most homeowners don’t see and the
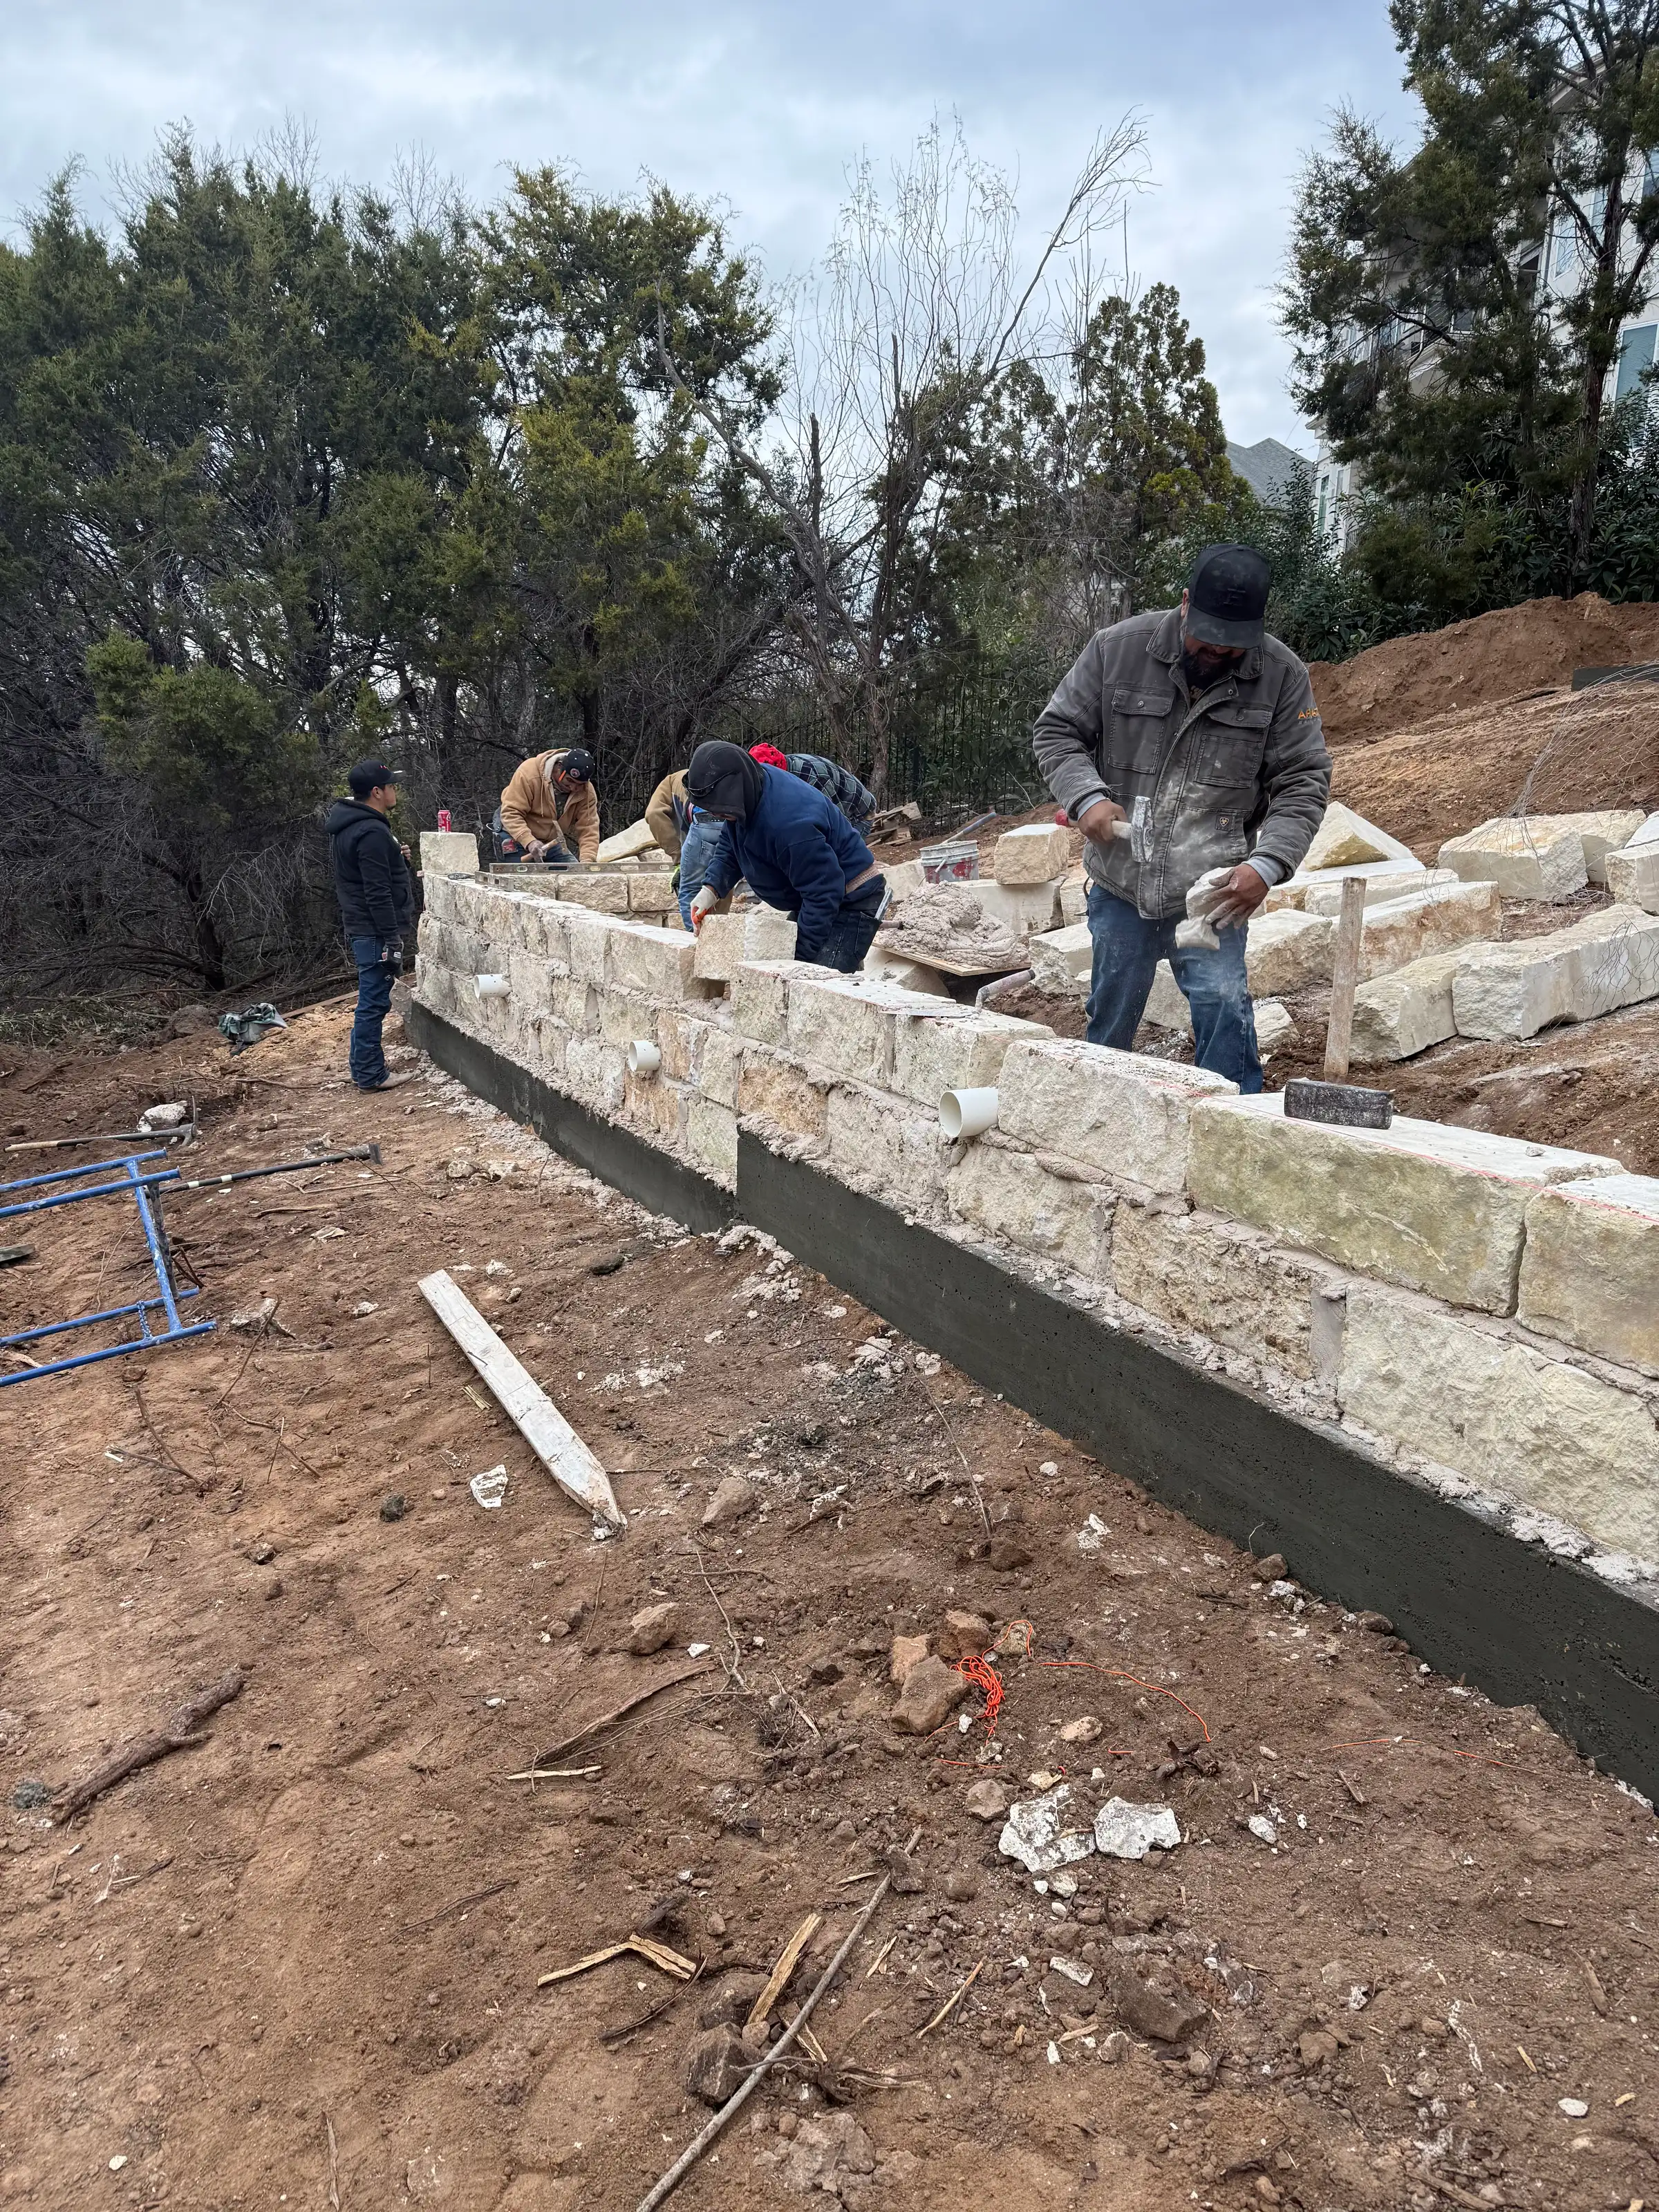
part most contractors under-engineer. A properly built retaining
wall includes a gravel drainage layer behind the wall face,
filter fabric to prevent soil migration into that layer, and
weep holes or perforated drain pipe to relieve hydrostatic
pressure. Without this, water builds up behind the wall and
creates the lateral pressure that causes failures. We design
drainage as part of the structural system, not as an
afterthought.
Can a retaining wall support a pool or structure above it?
Yes, with the right engineering. A wall supporting a pool,
outdoor kitchen, or any structure above it carries what
engineers call a surcharge load — weight beyond the soil
itself. That requires deeper footings, heavier construction, and
engineered drawings stamped for your specific site conditions.
These projects are some of the most satisfying we do: the wall
creates the pad, and the pad creates a living environment that
wouldn’t have existed on the natural grade.
How long does a retaining wall project take?
A single-wall residential project on a straightforward site
typically runs one to two weeks of active construction once
materials are on-site and permits are in hand. Multi-level
terracing projects or those involving engineered drawings,
significant grading, or integrated drainage systems will take
longer — usually three to six weeks depending on scope. We
provide a detailed timeline at the proposal stage and build
weather and material lead times into the schedule from the
start.
What does site access actually affect on these projects?
More than most homeowners realize. Heavy equipment —
excavators, skid steers, material deliveries — needs a
clear path to the work area. Properties in West Lake Hills,
Rollingwood, and similar neighborhoods often have gated
driveways, mature trees, tight side yards, or steep approaches
that limit what equipment can reach. We assess site access
during the initial walkthrough and design the construction
sequence around your property’s actual constraints.
How do I budget for a retaining wall project?
Cost is driven by wall height, linear footage, material
selection, drainage complexity, and whether engineered drawings
are required. A simple garden-level limestone wall will price
very differently from a tiered terracing project with engineered
footings and integrated drainage. Rather than giving ranges that
rarely apply to a specific site, we provide a detailed written
proposal after a site visit. That proposal covers scope,
materials, timeline, and all associated costs — no line
items that appear later.
How long do retaining walls last?
A properly engineered and constructed limestone or concrete wall
with correct drainage should last 30 to 50 years or more with
minimal maintenance. The walls that fail prematurely almost
always share one of two causes: inadequate drainage behind the
wall, or footings that weren’t deep or wide enough for the
load. Both are construction decisions, not material limitations.
When those fundamentals are done right, the wall outlasts
everything around it.
Can a retaining wall be integrated with landscape design?
It’s almost always better when it is. Walls that are
designed as part of a broader landscape plan — with
planting beds, integrated stairs, lighting, and ground cover
planned at the same time — read as intentional
architecture rather than structural necessity. We offer
landscape design alongside retaining wall projects and
coordinate both so the wall and the planting work together from
the start rather than being reconciled afterward.
Do retaining walls require ongoing maintenance?
Very little, if built correctly. Limestone walls benefit from
occasional clearing of debris from weep holes to keep drainage
functioning. Beyond that, a well-built wall requires inspection
after significant weather events — particularly any
prolonged saturation of the soil behind it — and periodic
checking for movement or cracking at the base. Walls that
require frequent maintenance are usually telling you something
about how they were originally built.
Start Here
The Conversation Costs Nothing.
You’ve been looking at this slope long enough. Tell us what you
want the property to do — and we’ll show you exactly how
to get there.