Custom Decks & Elevated Outdoor Living
Custom composite, hardwood, cedar and treated pine decks designed around your home, your yard’s elevation and the way you want to live outside.
Outdoor Living at Home
A well-designed deck adds real, usable living space for dining, relaxing and entertaining, and connects your home to the yard. It’s more than a deck. It’s a better way to live at home.
Material Options
We work with materials chosen to look great today and hold up for years. We’ll help you pick the right one for your home, your style and your budget.
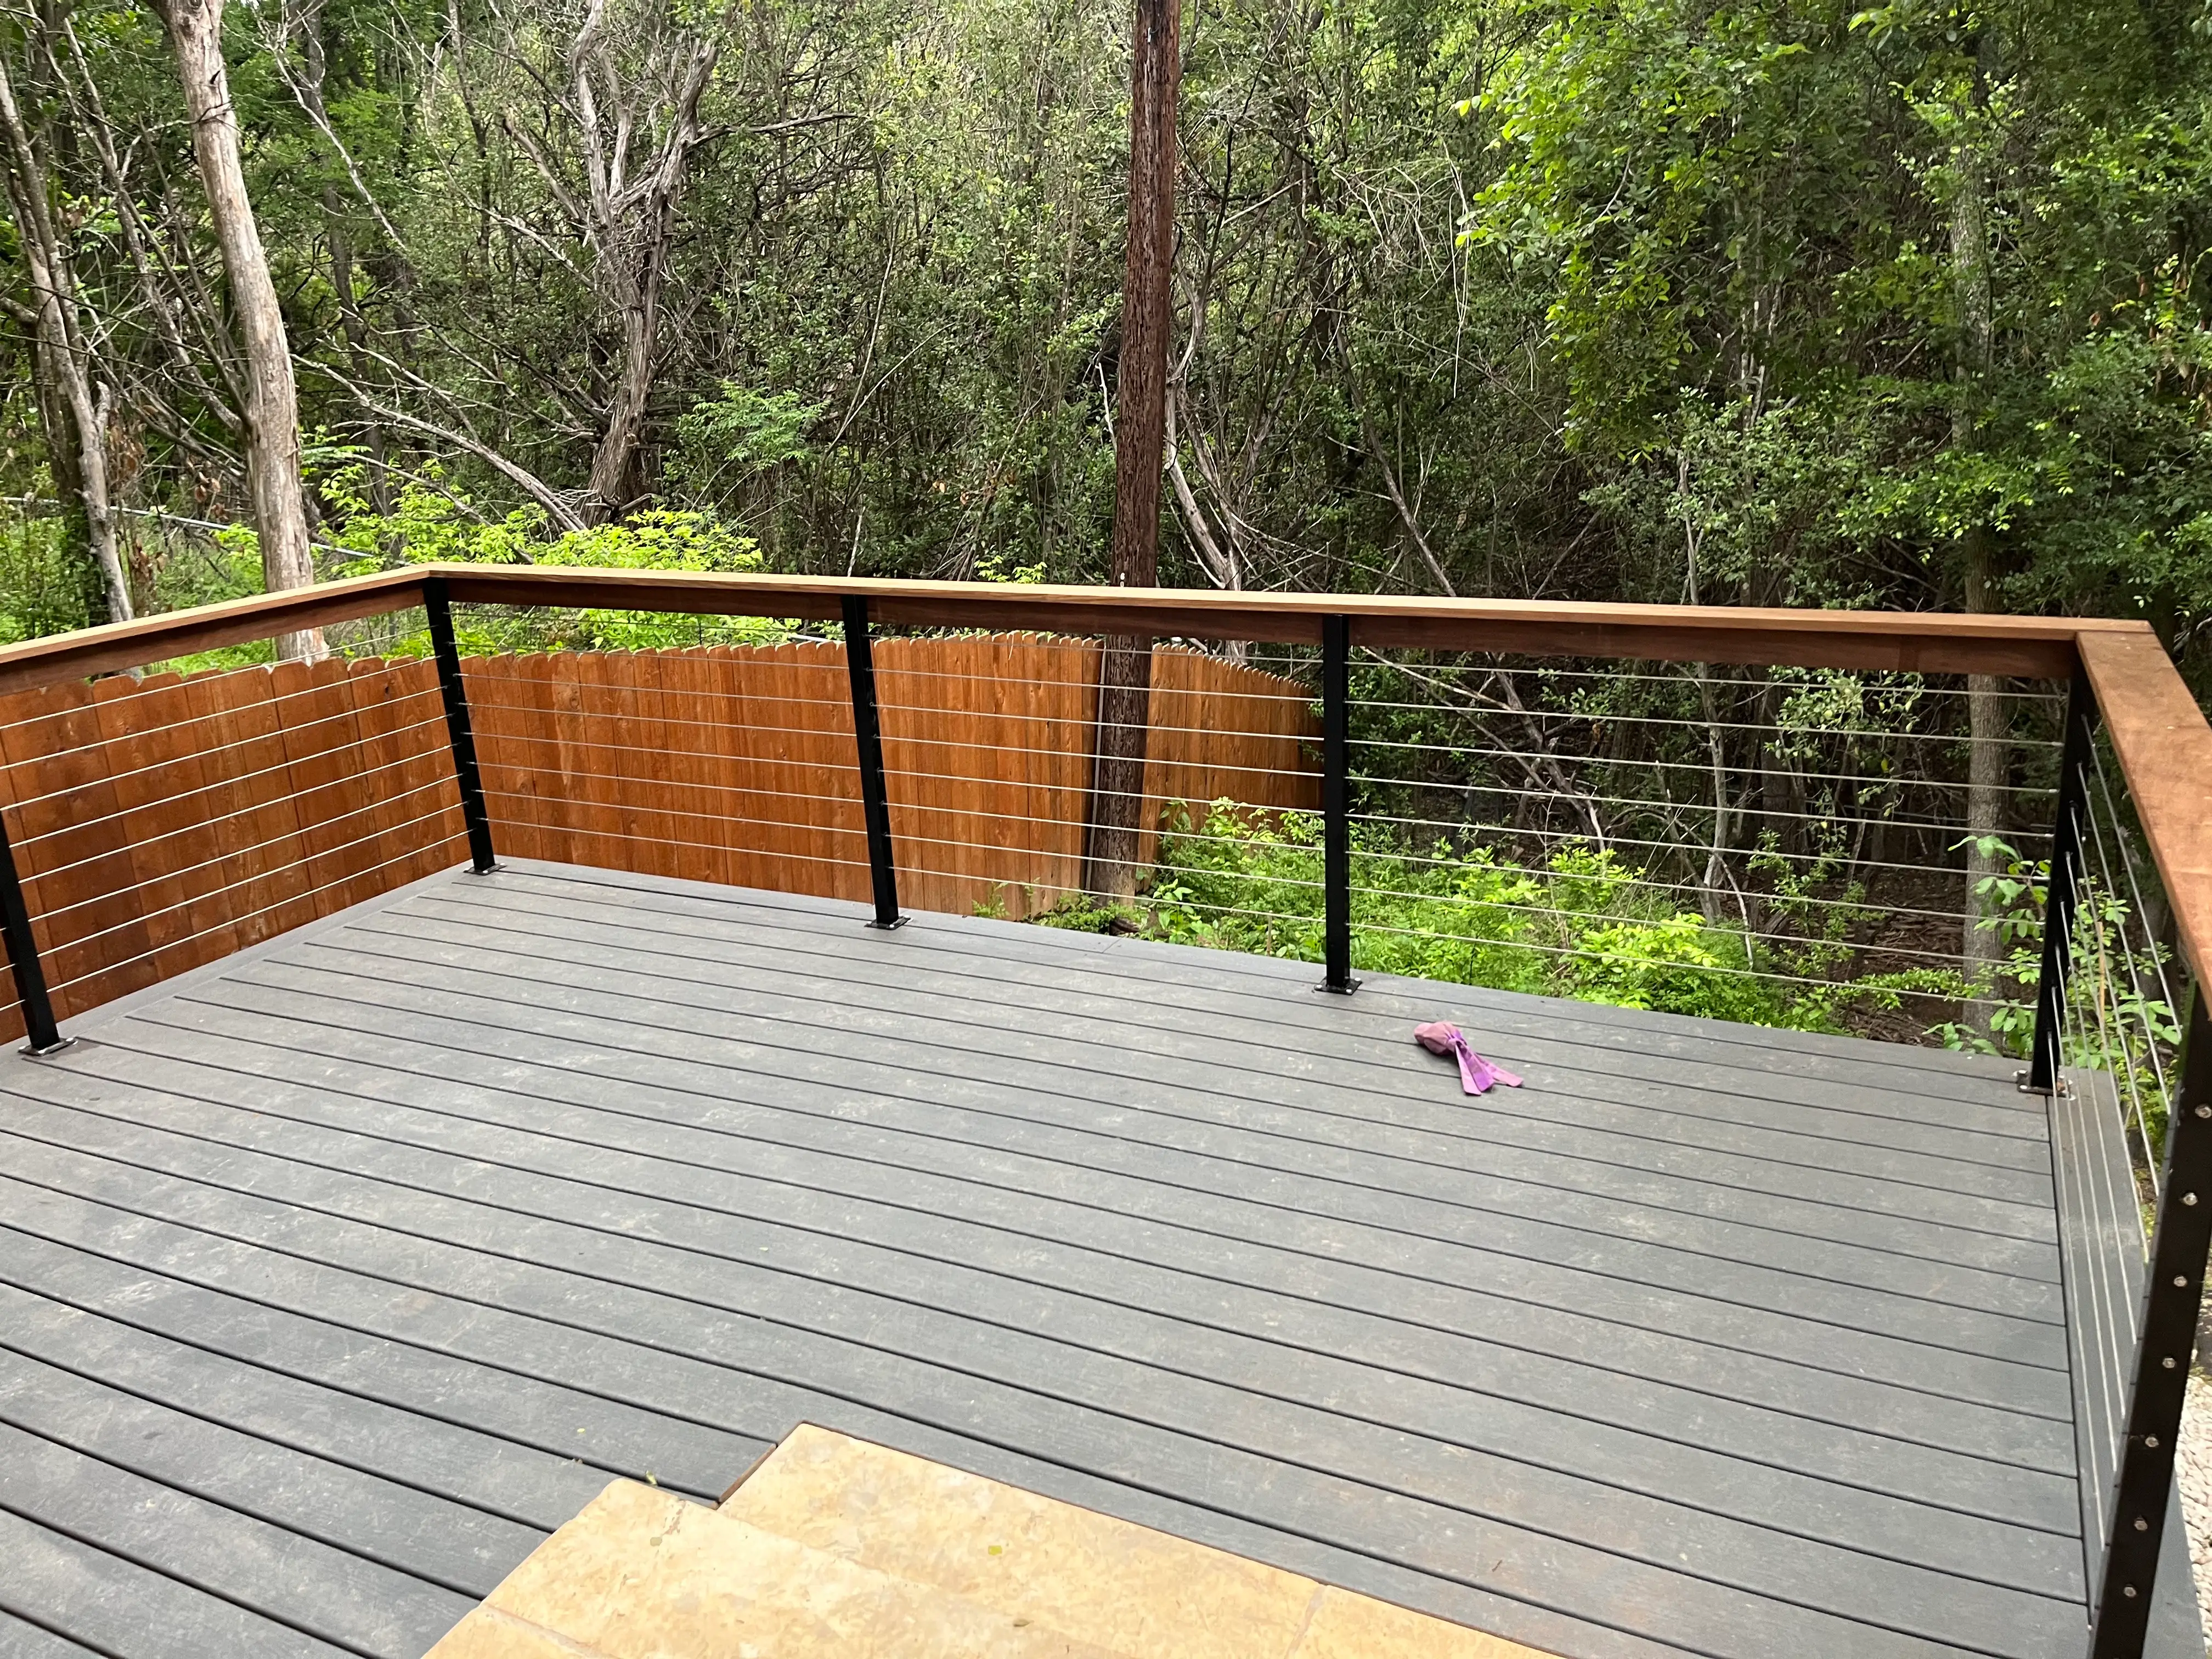
Low maintenance, with a consistent finish that holds up for years.
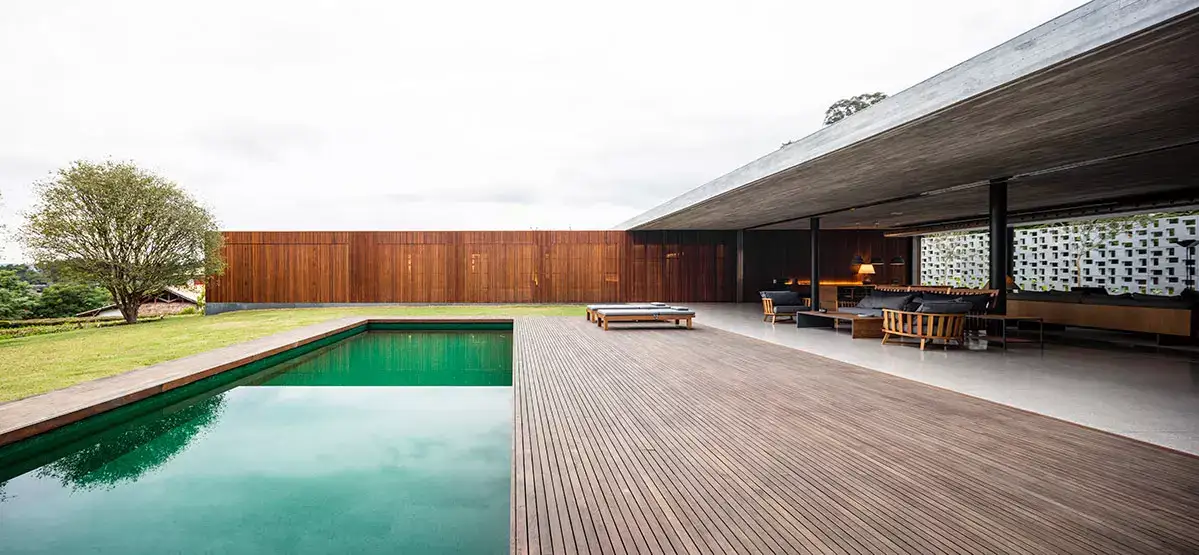
Dense, durable exotic hardwood with rich natural color.
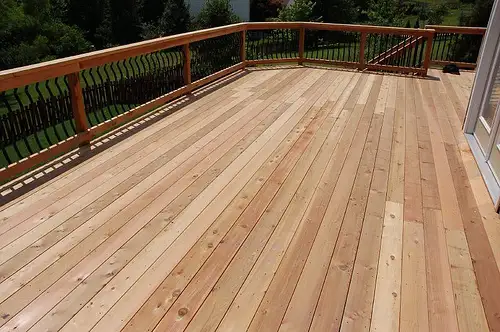
Warm, natural wood with a classic look and feel.
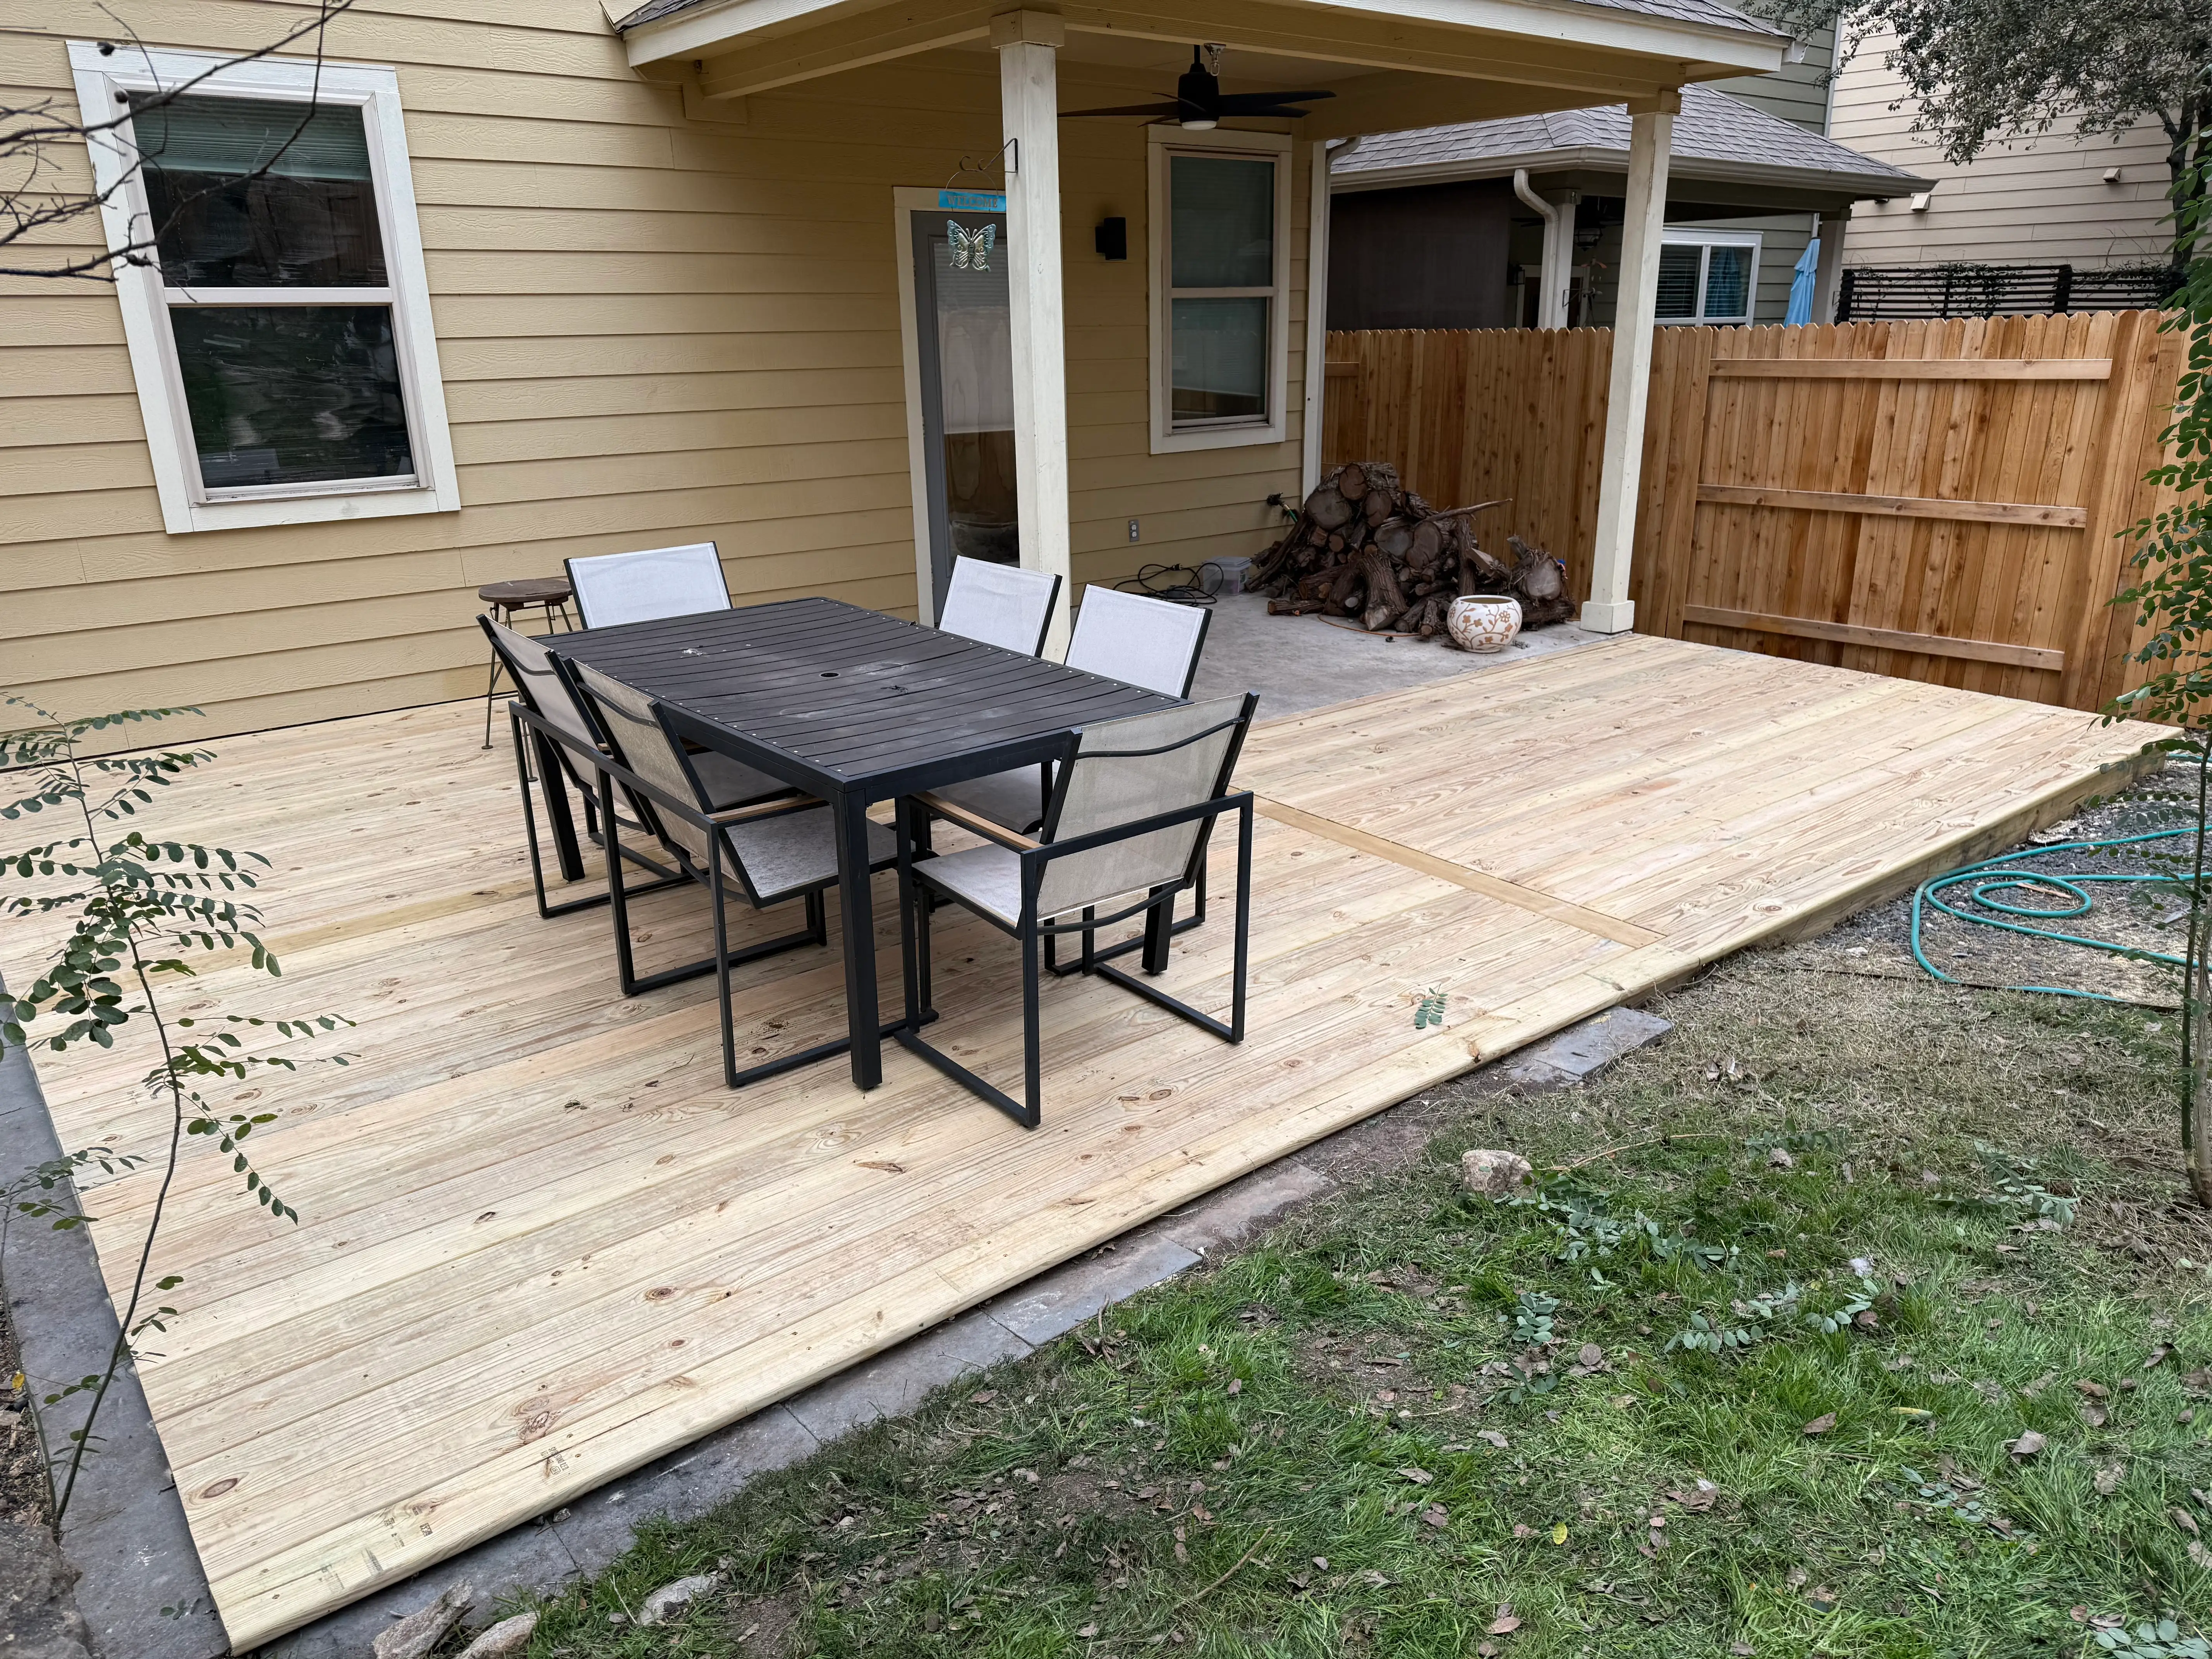
Our most economical option, with plenty of flexibility.
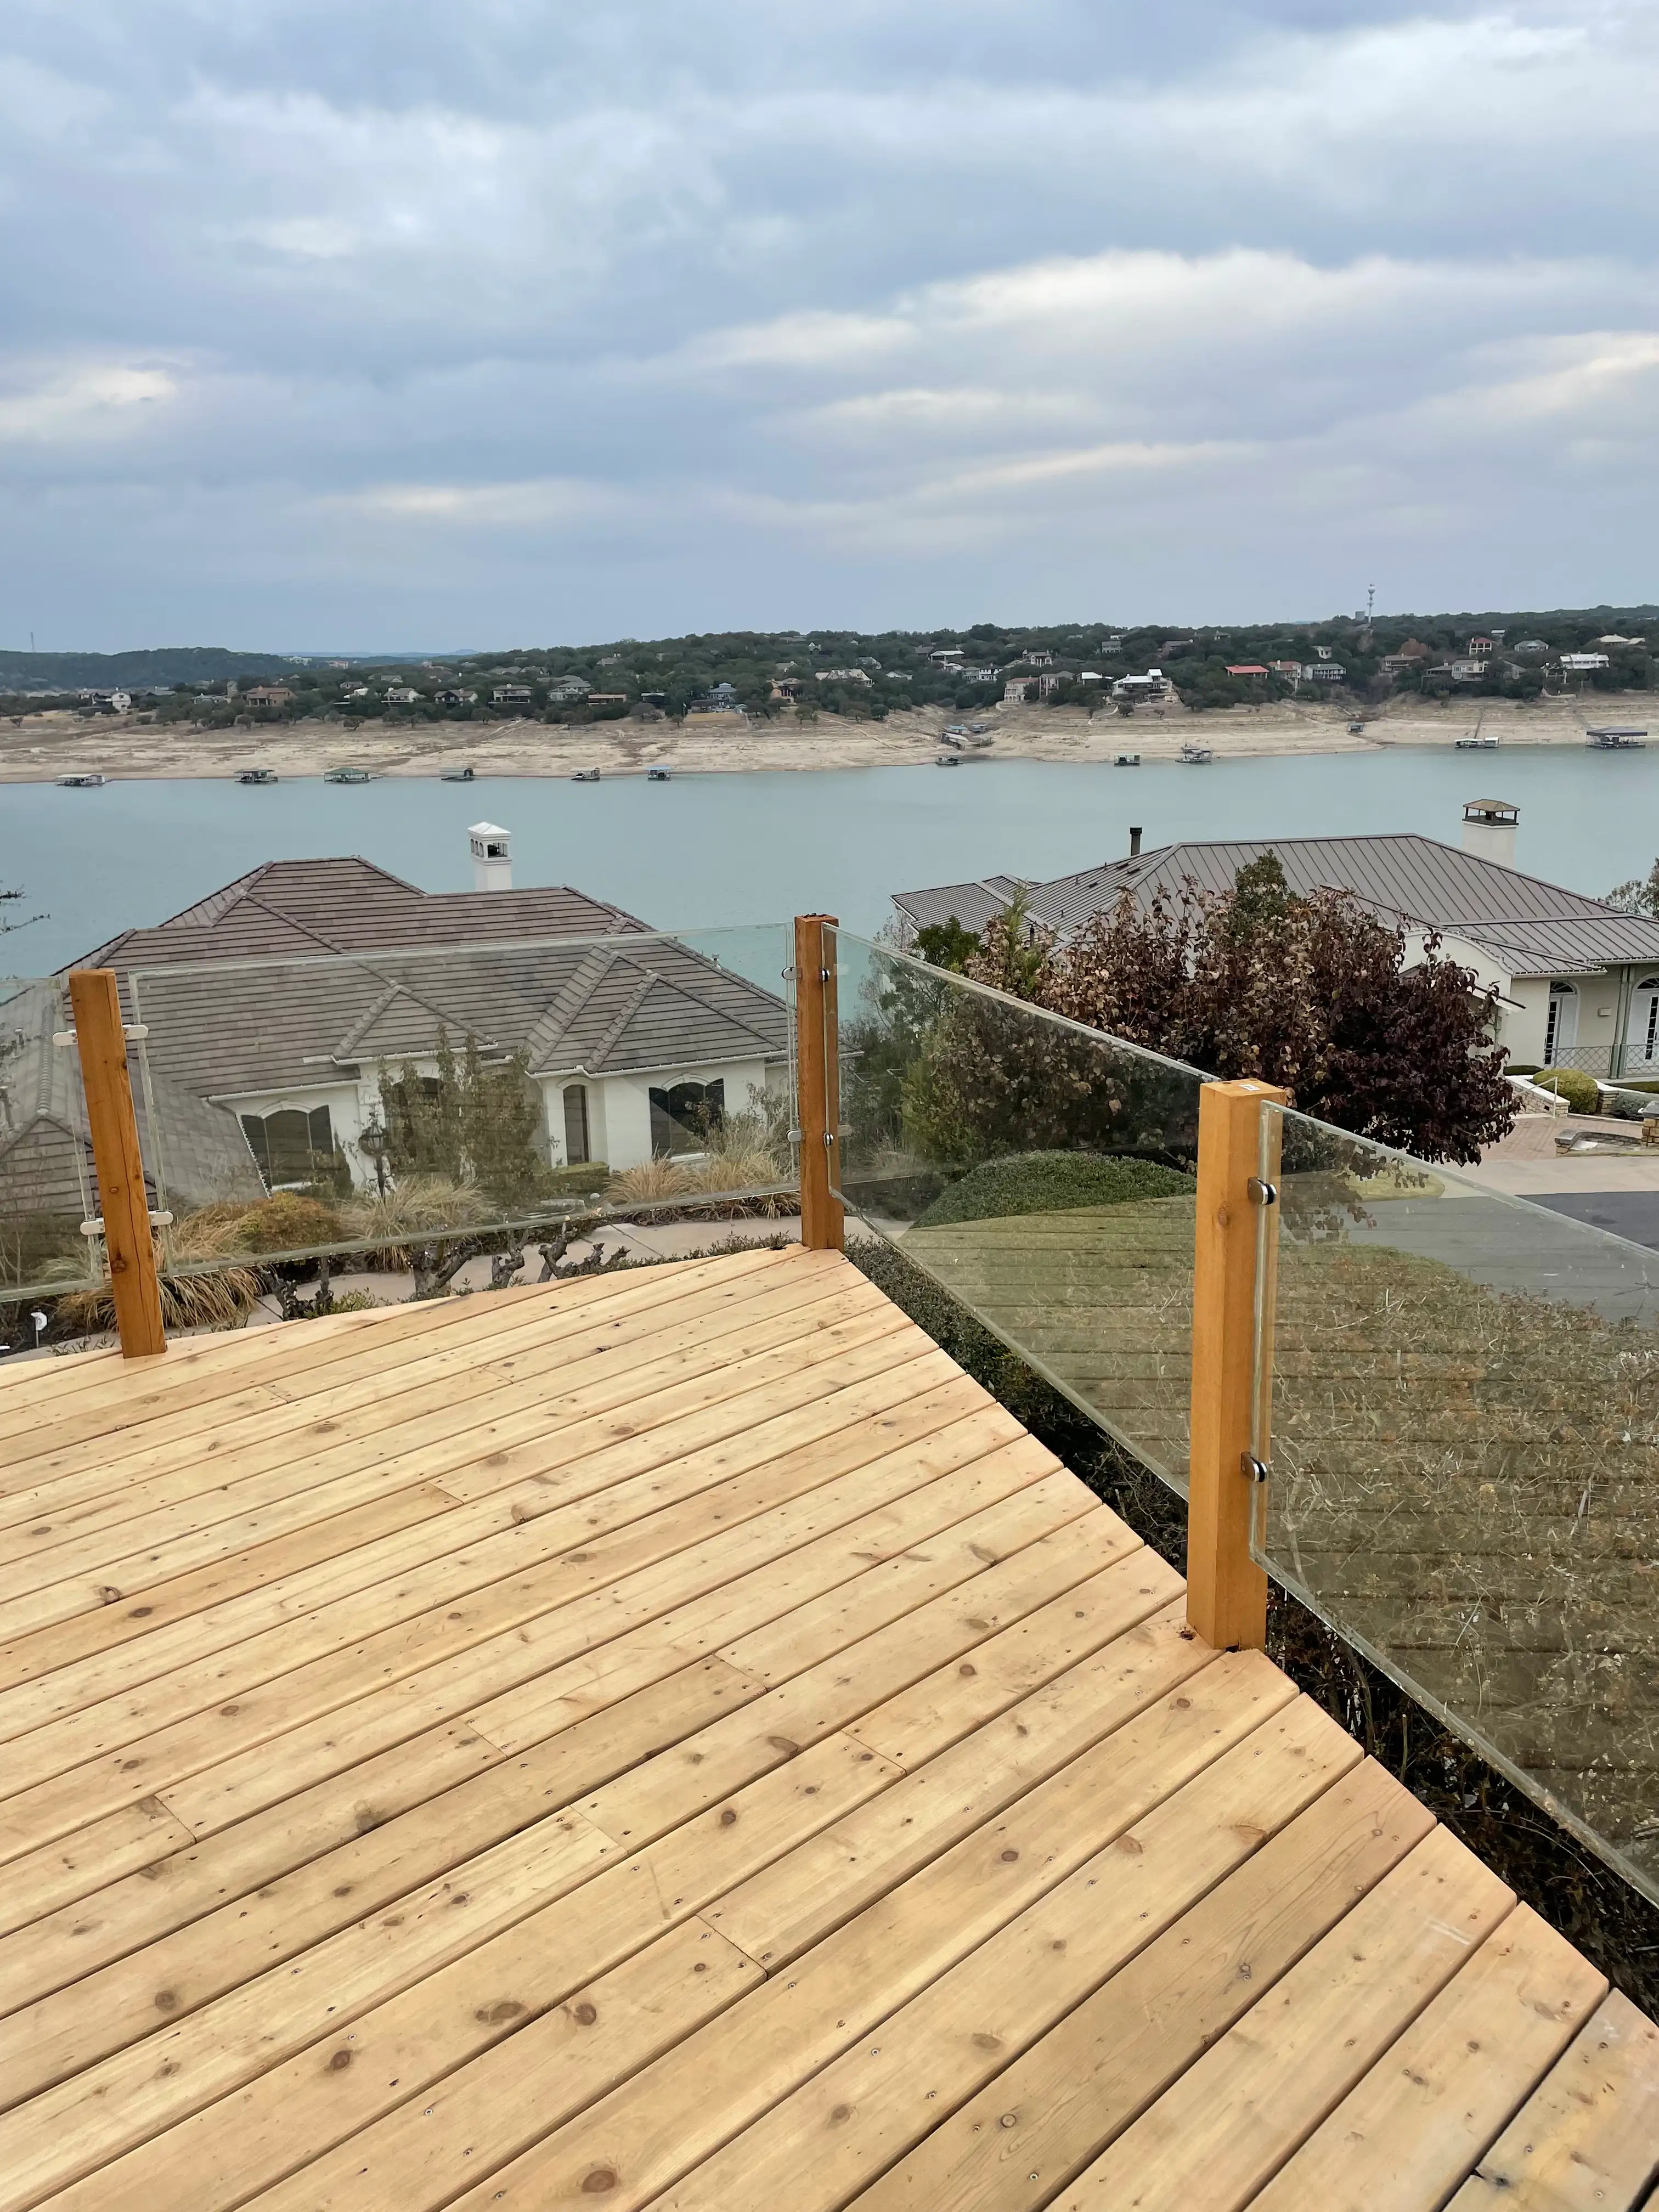
Built for a Higher Perspective
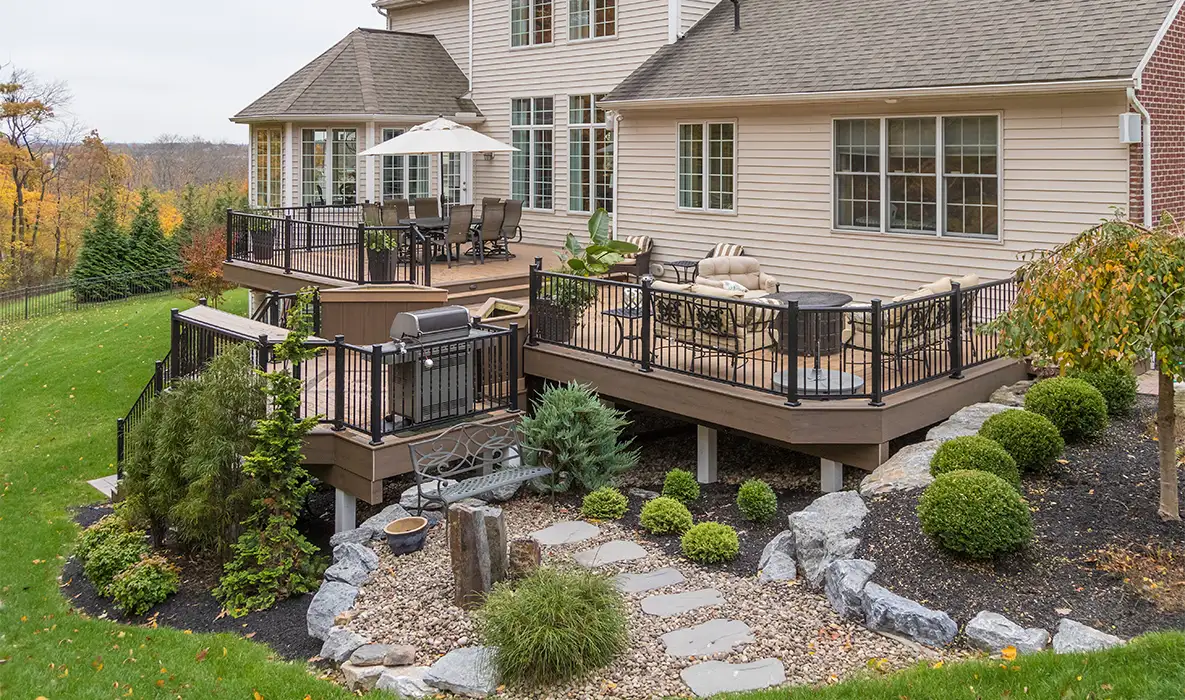
On sloped and elevated lots, the structure, stairs, railing, access and the connection to the house all have to work together. We design and build elevated decks that feel solid, look great and make the most of your view.
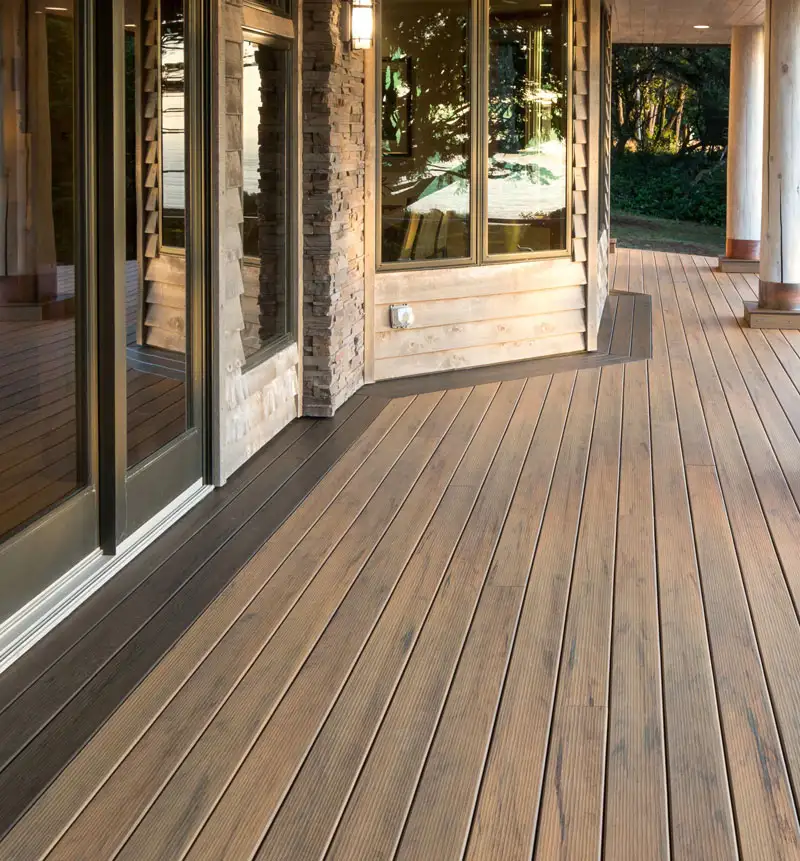
It Feels Like It Belongs
We plan around your doors, thresholds, stairs, railings, rooflines and the spaces next to the deck, so it feels like a natural part of your home and the step from inside to outside is seamless.
Featured Project
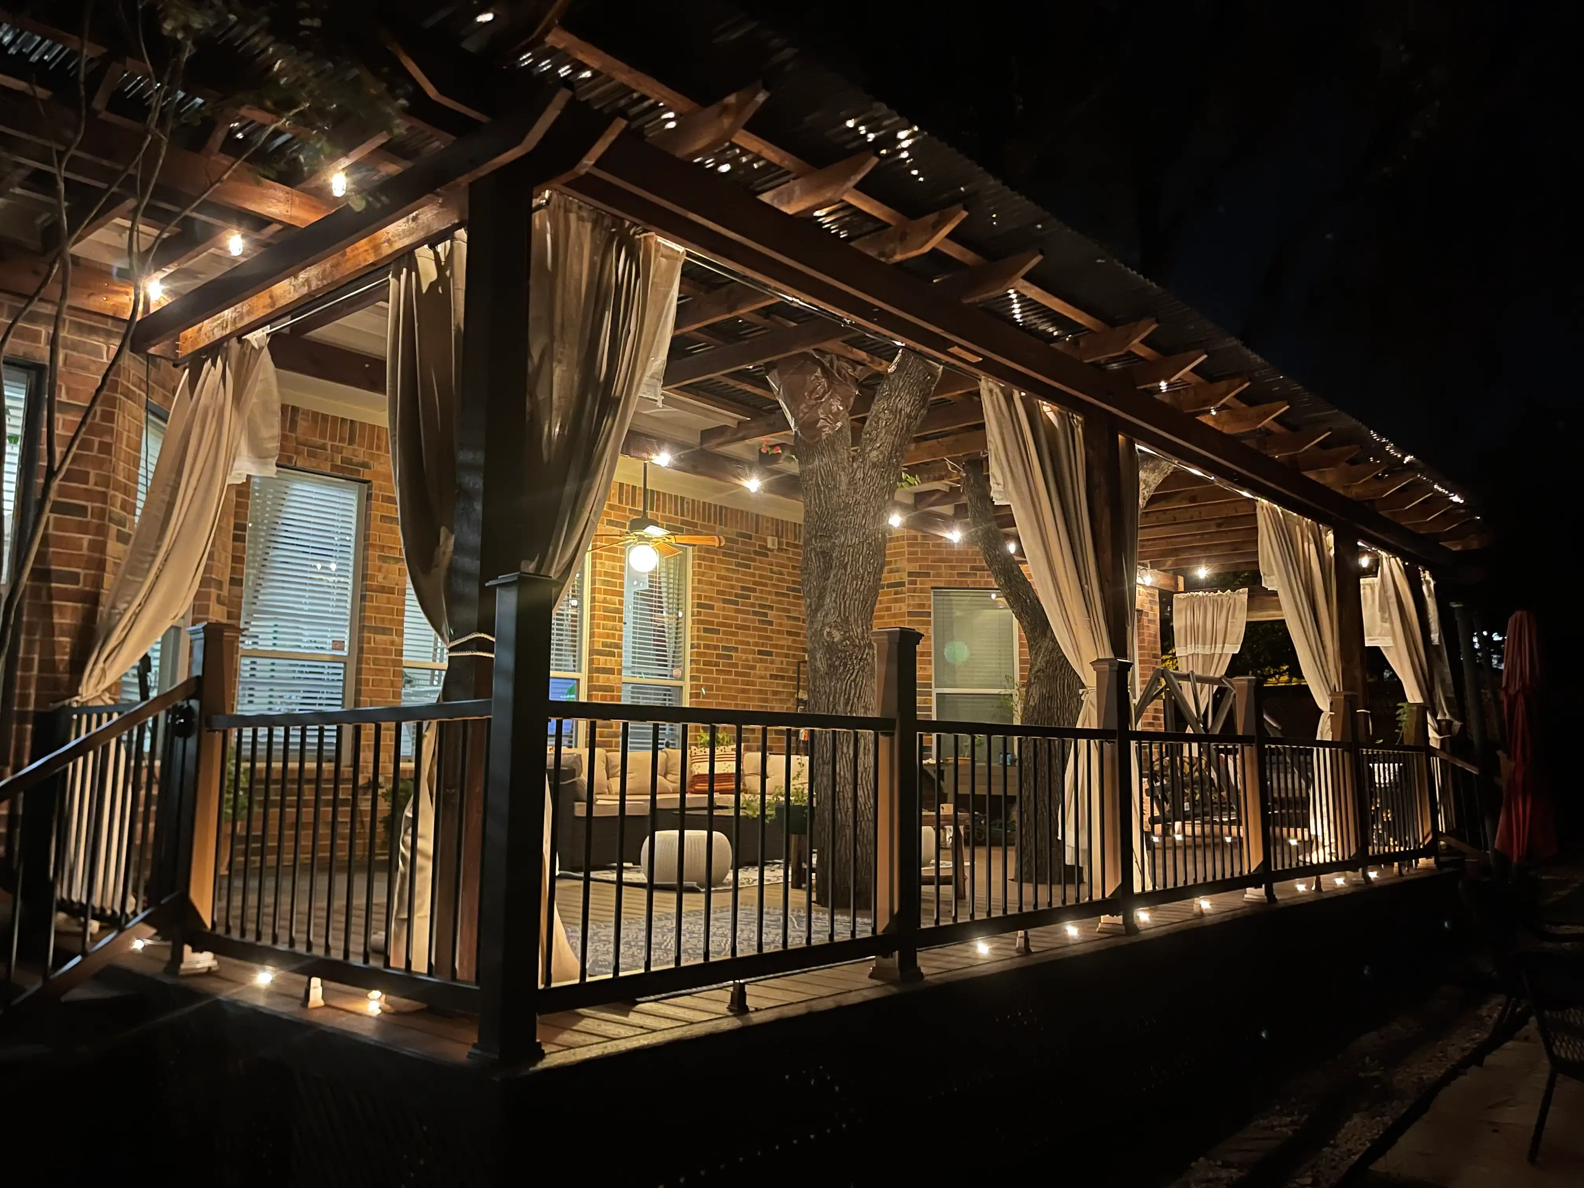
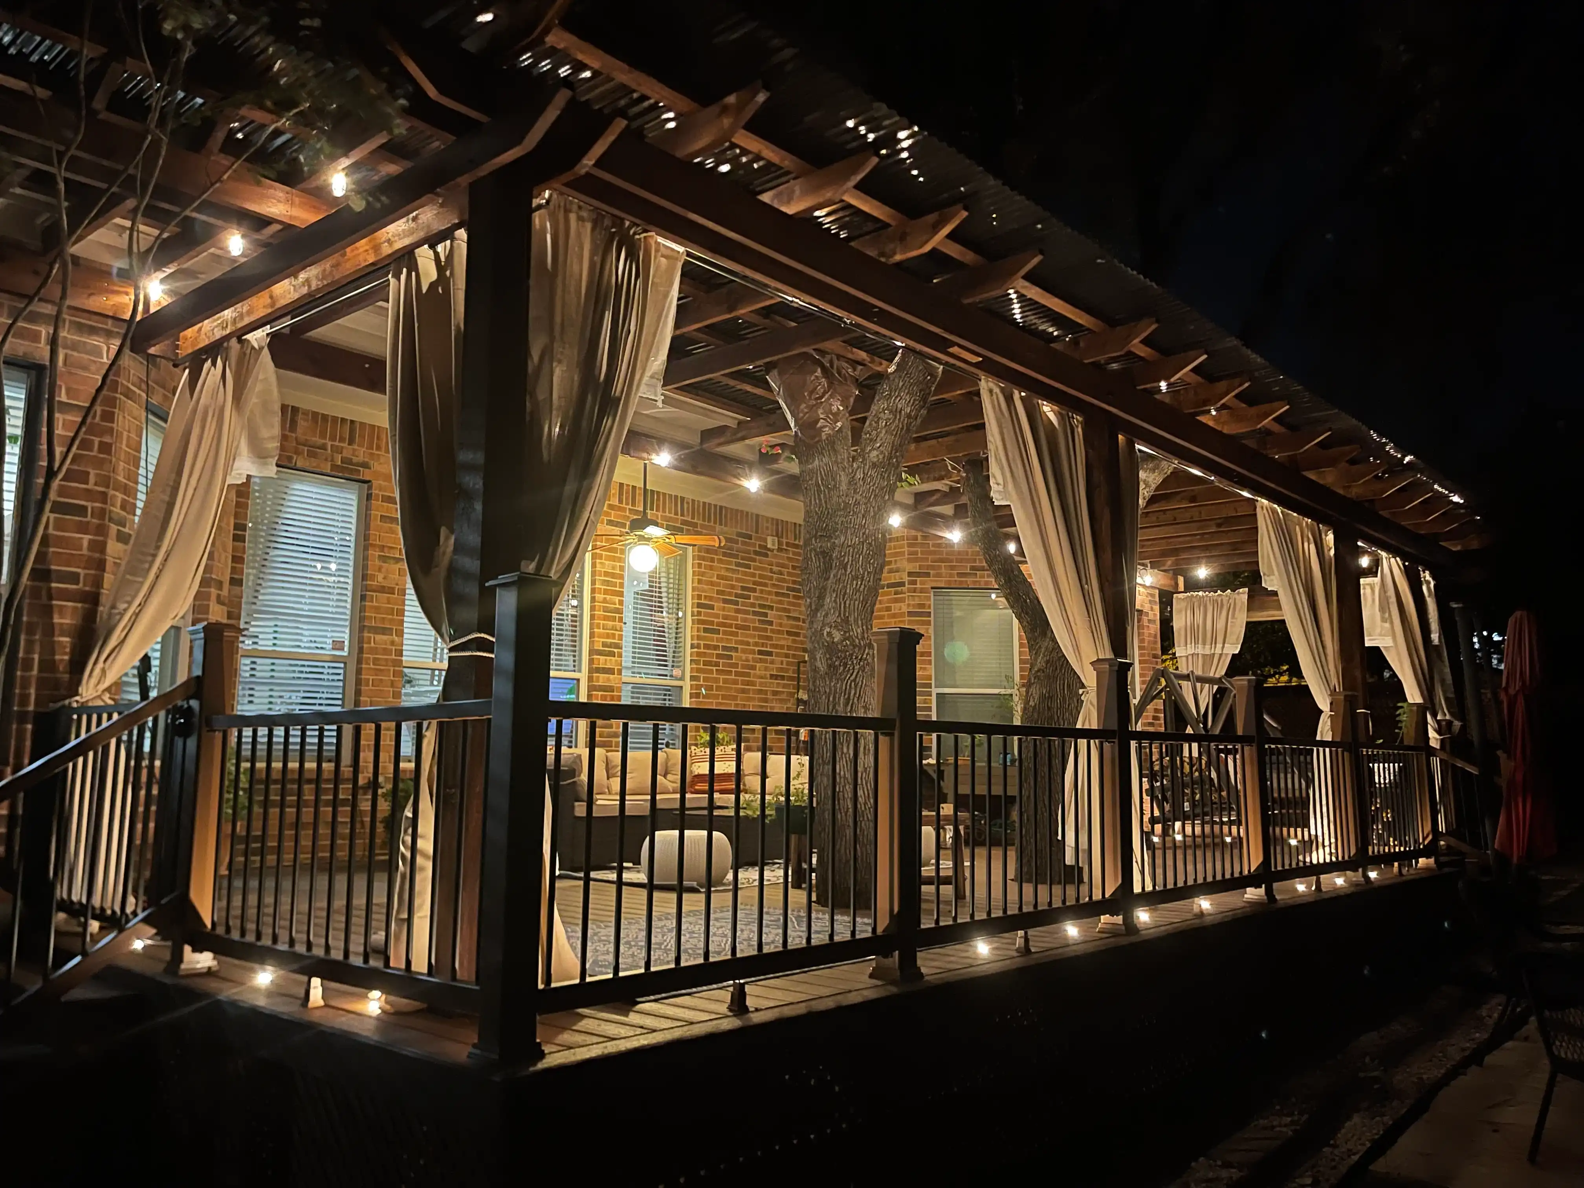
This stained wood deck runs the full width of the home, wraps the covered patio and steps down to the lawn. Black metal railing keeps the edges clean and the view open toward the trees.
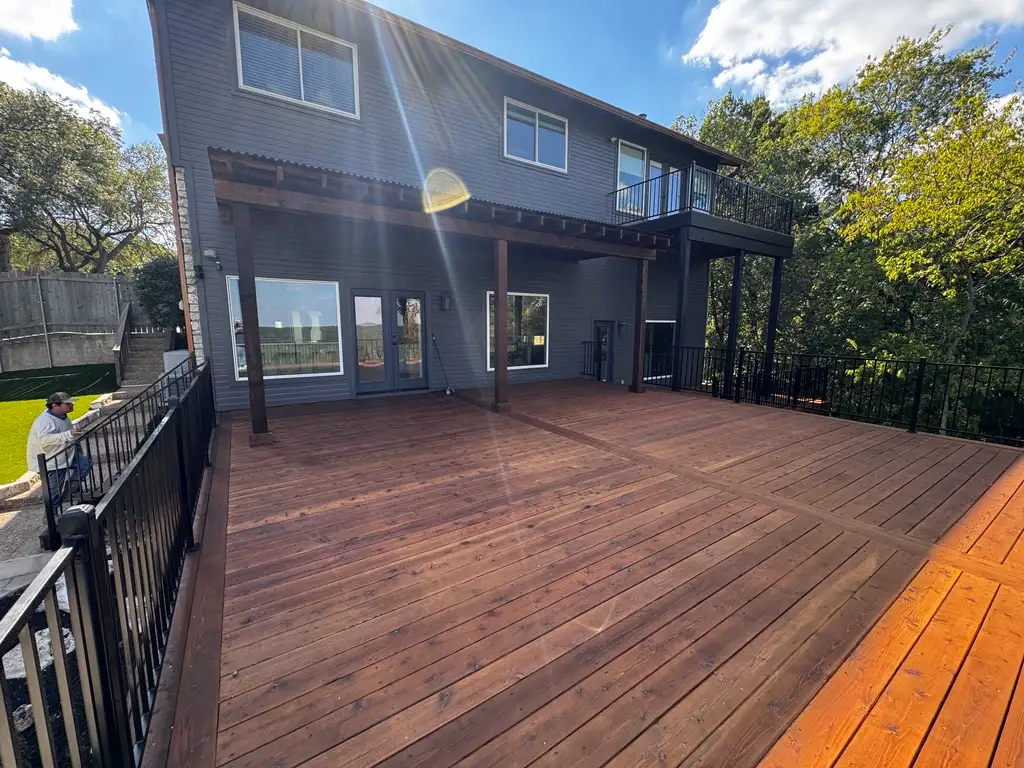
Peter and Ricardo did a fantastic job … along with some decking to extend our patio (with lights and a new ceiling fan). They and their crew were very responsive to our desires and needs, always willing to make changes as needed or discovered.
Our Process
Tell us about your space, your goals and the style you like.
We walk the property, review material options and send a detailed written proposal.
Our crew builds your deck and keeps you updated along the way.
Final walkthrough and our 2-year workmanship warranty.
Frequently Asked Questions
Straight answers on cost, materials, railings and more.
Price depends on size, height, material, railing and stairs, and add-ons like lighting or a pergola. A ground-level pine deck and an elevated composite deck are very different projects, so after a site visit we give you a detailed written proposal covering scope, materials, timeline and every cost.
Composite holds its color through the Texas sun and never needs sealing or staining. Cedar, ipe and treated pine have the warmth of real wood and look great with regular care. We’ll help you choose based on the look you want, your budget and how much upkeep you’re comfortable with.
Yes. We remove the old deck and build the new one, and it’s a good chance to improve the layout, stairs and railing while we’re at it.
We build wood railings, metal balusters, cable railing and glass panels, often with a wood cap rail. Cable and glass are popular on elevated decks because they keep the view open.
Yes. Sloped lots are some of our favorite projects. A grade change is a chance to create separate areas at different levels, with stairs and landings that connect them.
Often, yes. A pergola or patio cover built as part of the deck looks more cohesive and usually costs less than adding it later, so bring it up early in the design.
Composite needs little more than an occasional cleaning. Cedar and treated pine look best with a stain or sealer every few years. Ipe can be oiled to keep its color or left to weather to a soft silver.
Ready to Build Your Deck?
Tell us about your property, your goals and what’s possible. We’ll walk the site, talk through your options and send a written proposal with no obligation.