Custom Pergolas · Outdoor Structures
Custom treated pine, cedar and aluminum pergolas designed and built around your home, your shade and how you use your yard.
Material Options
We build pergolas in treated pine, cedar and aluminum, each chosen for how it looks and how it holds up to the West Lake Hills and West Austin heat. We’ll help you pick the right one for your home, your style and your budget.
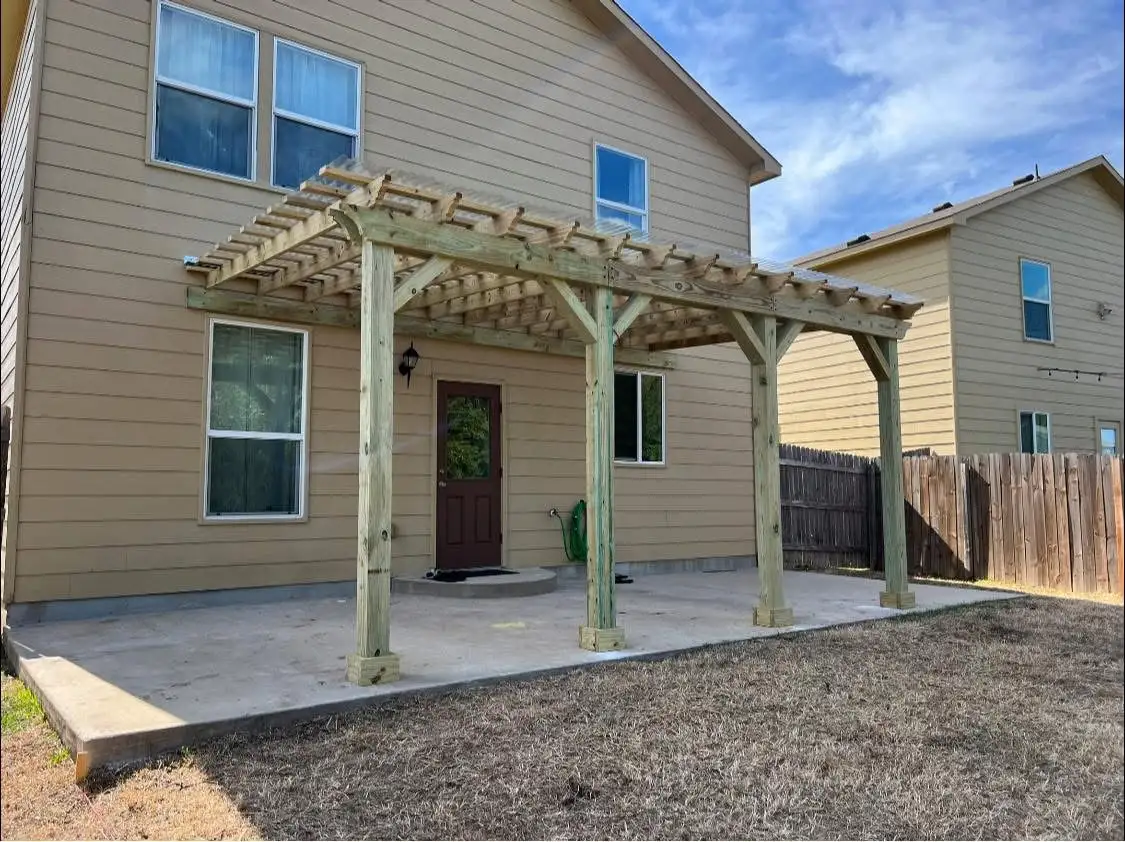
A cost-effective option with a clean look that you can stain or paint.
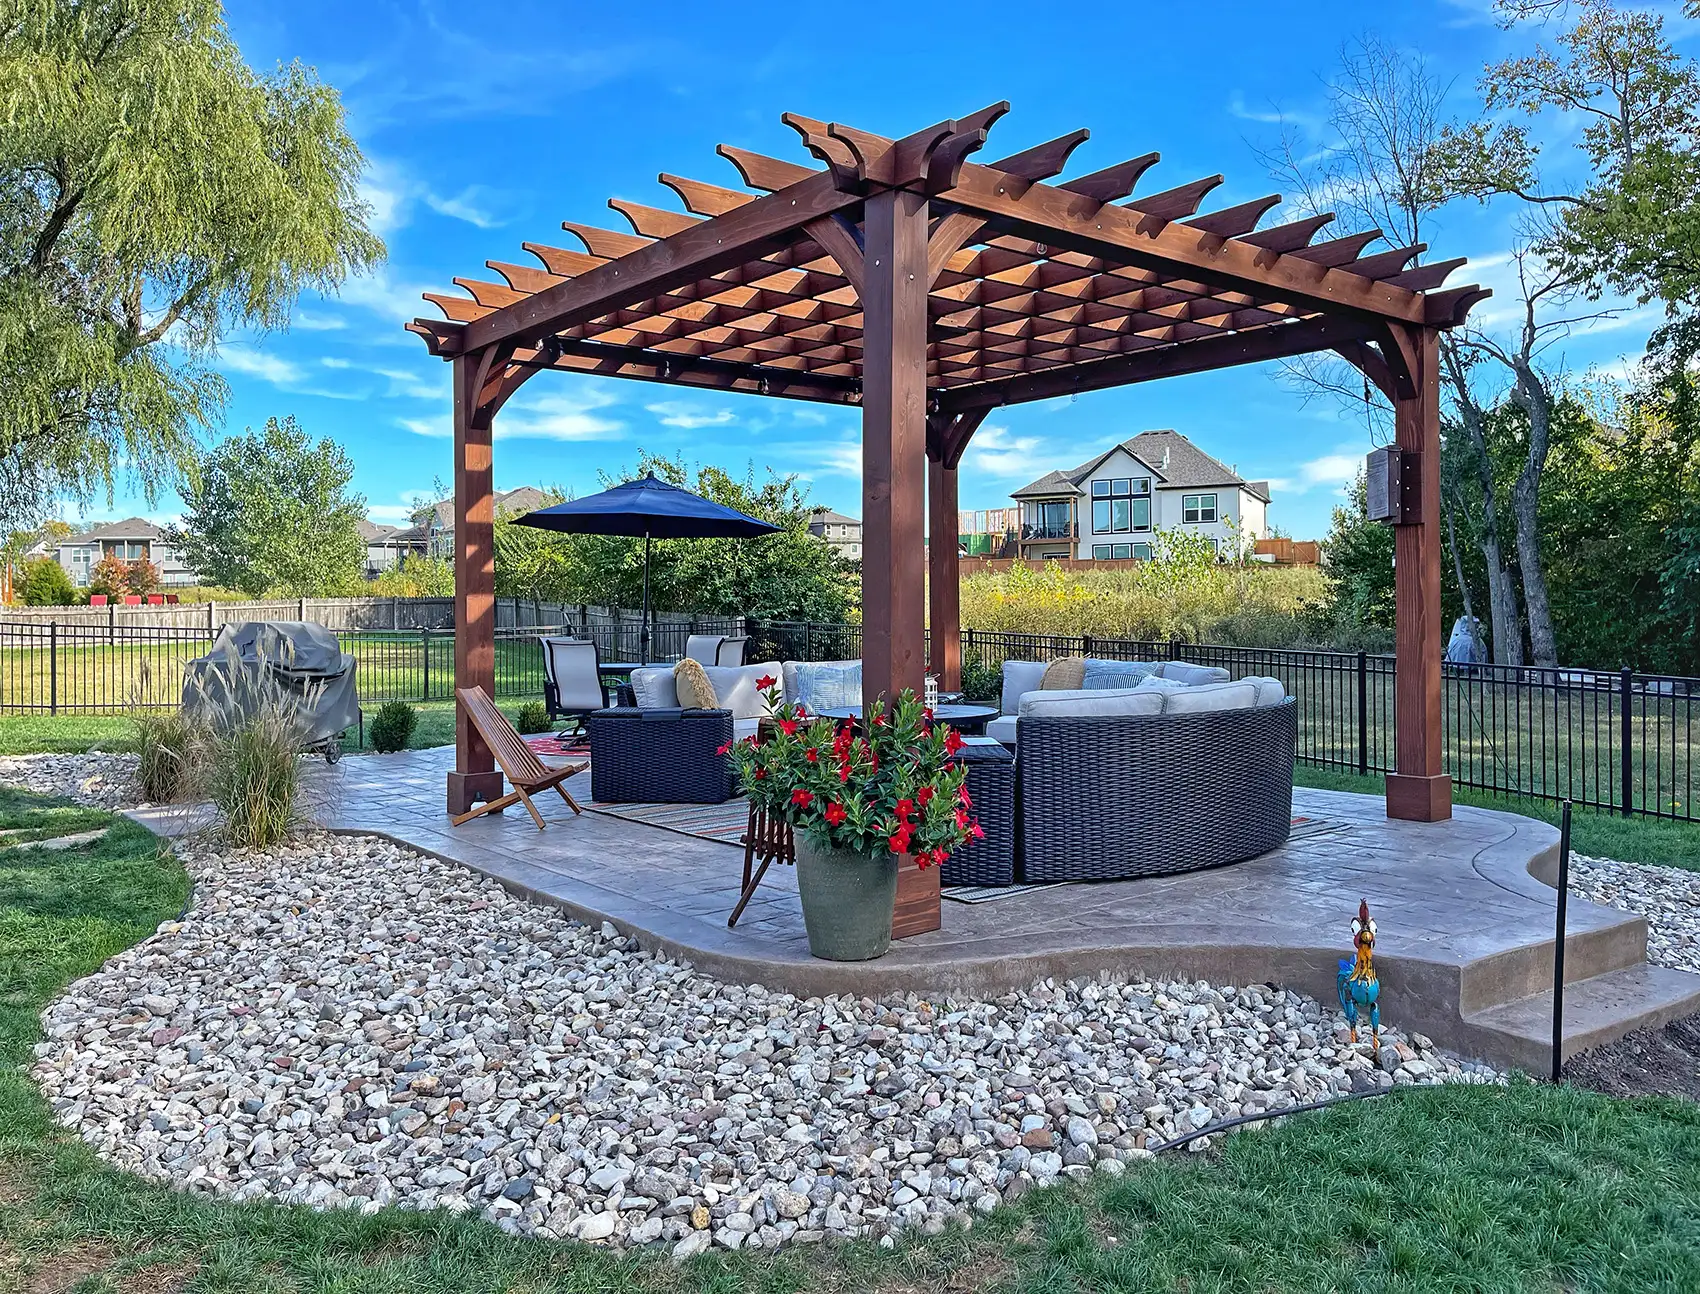
Our most common choice, with warm natural grain that handles Texas heat and ages well.
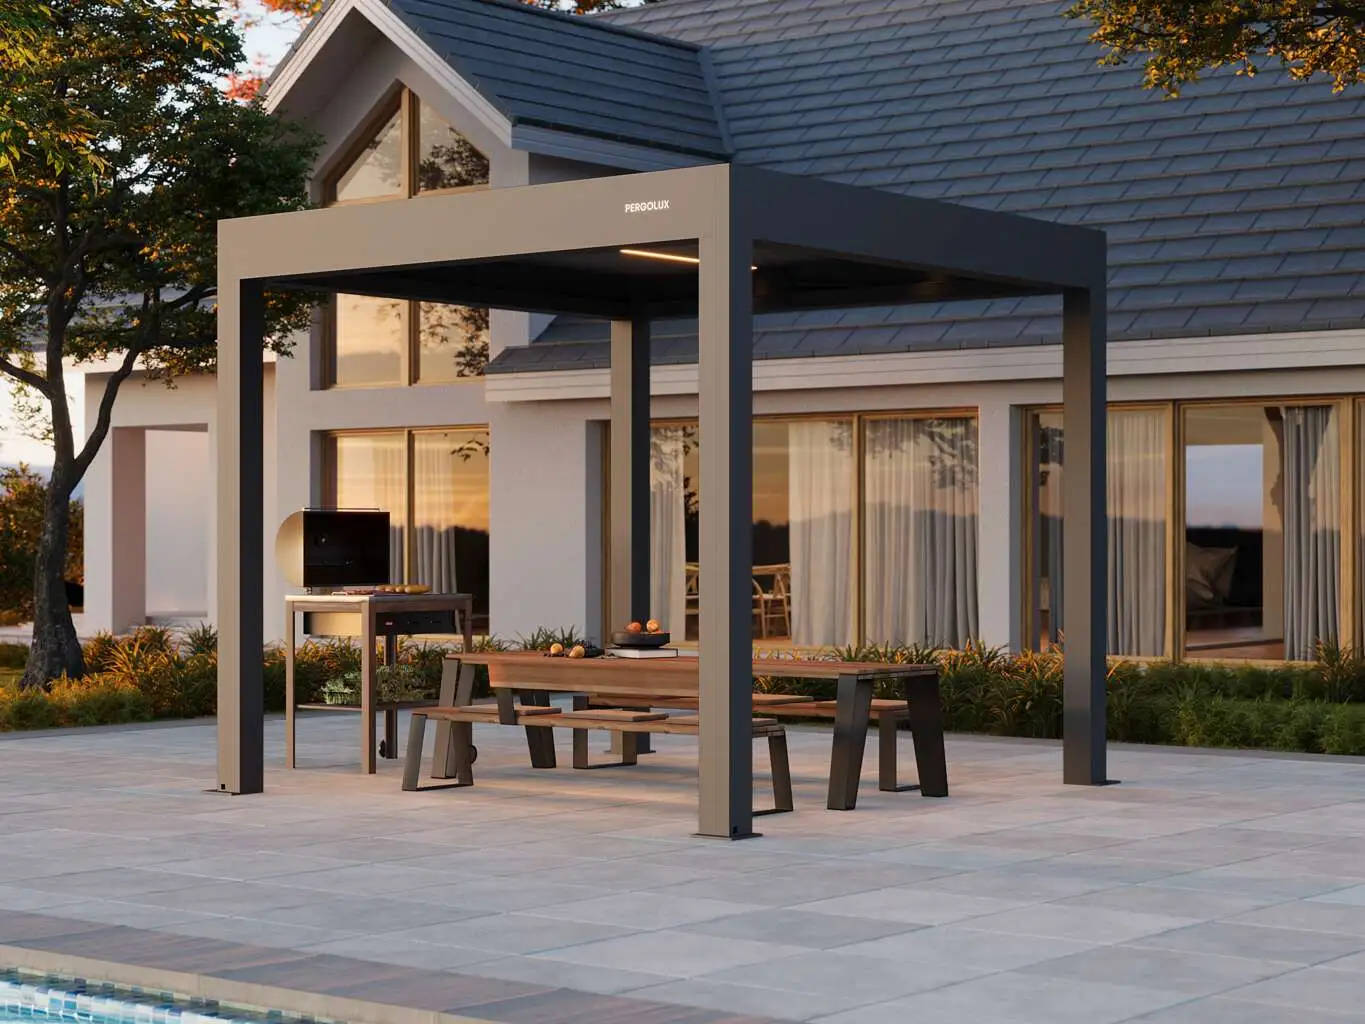
A sleek, low-maintenance option, ideal for pool areas and contemporary homes.
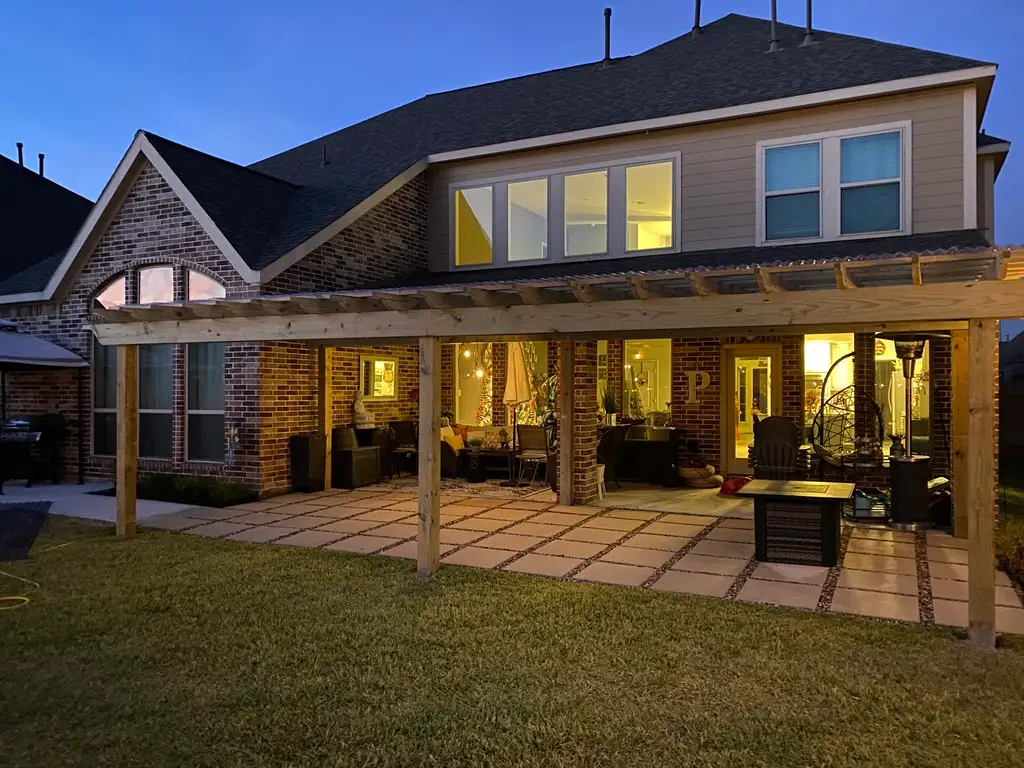
Designed Around How You Live
We plan around sun angles, airflow, lighting and how you’ll use the space from morning to night. Wiring runs through the posts and beams, so your pergola works as well as it looks.
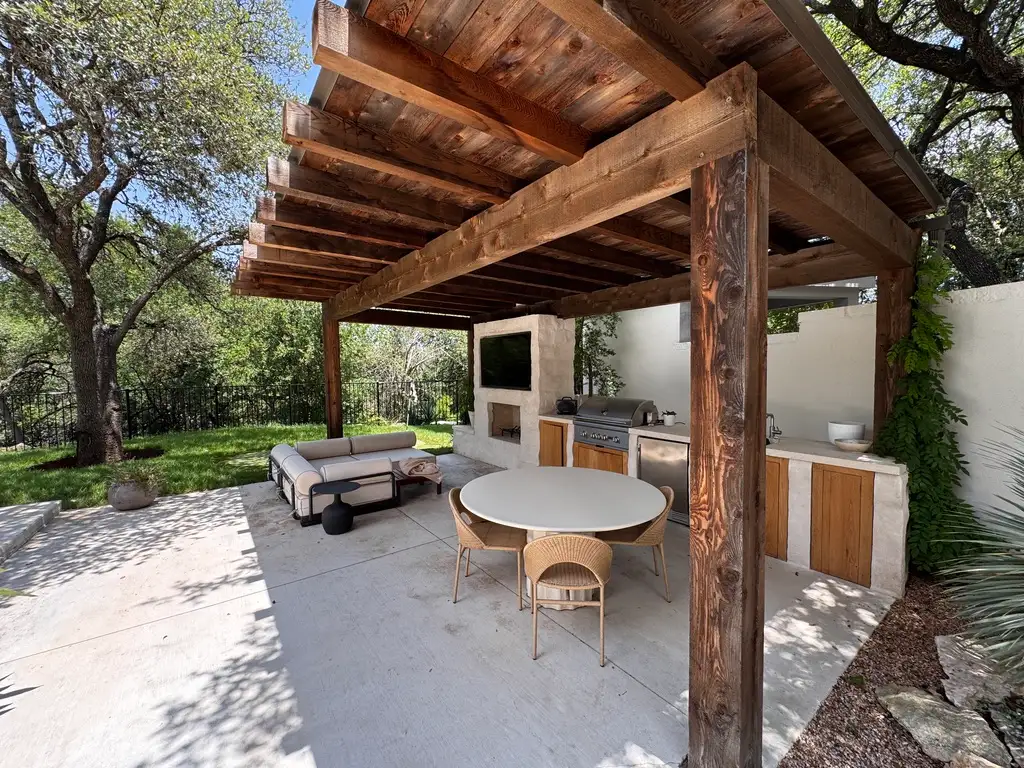
Featured Project · West Lake Hills
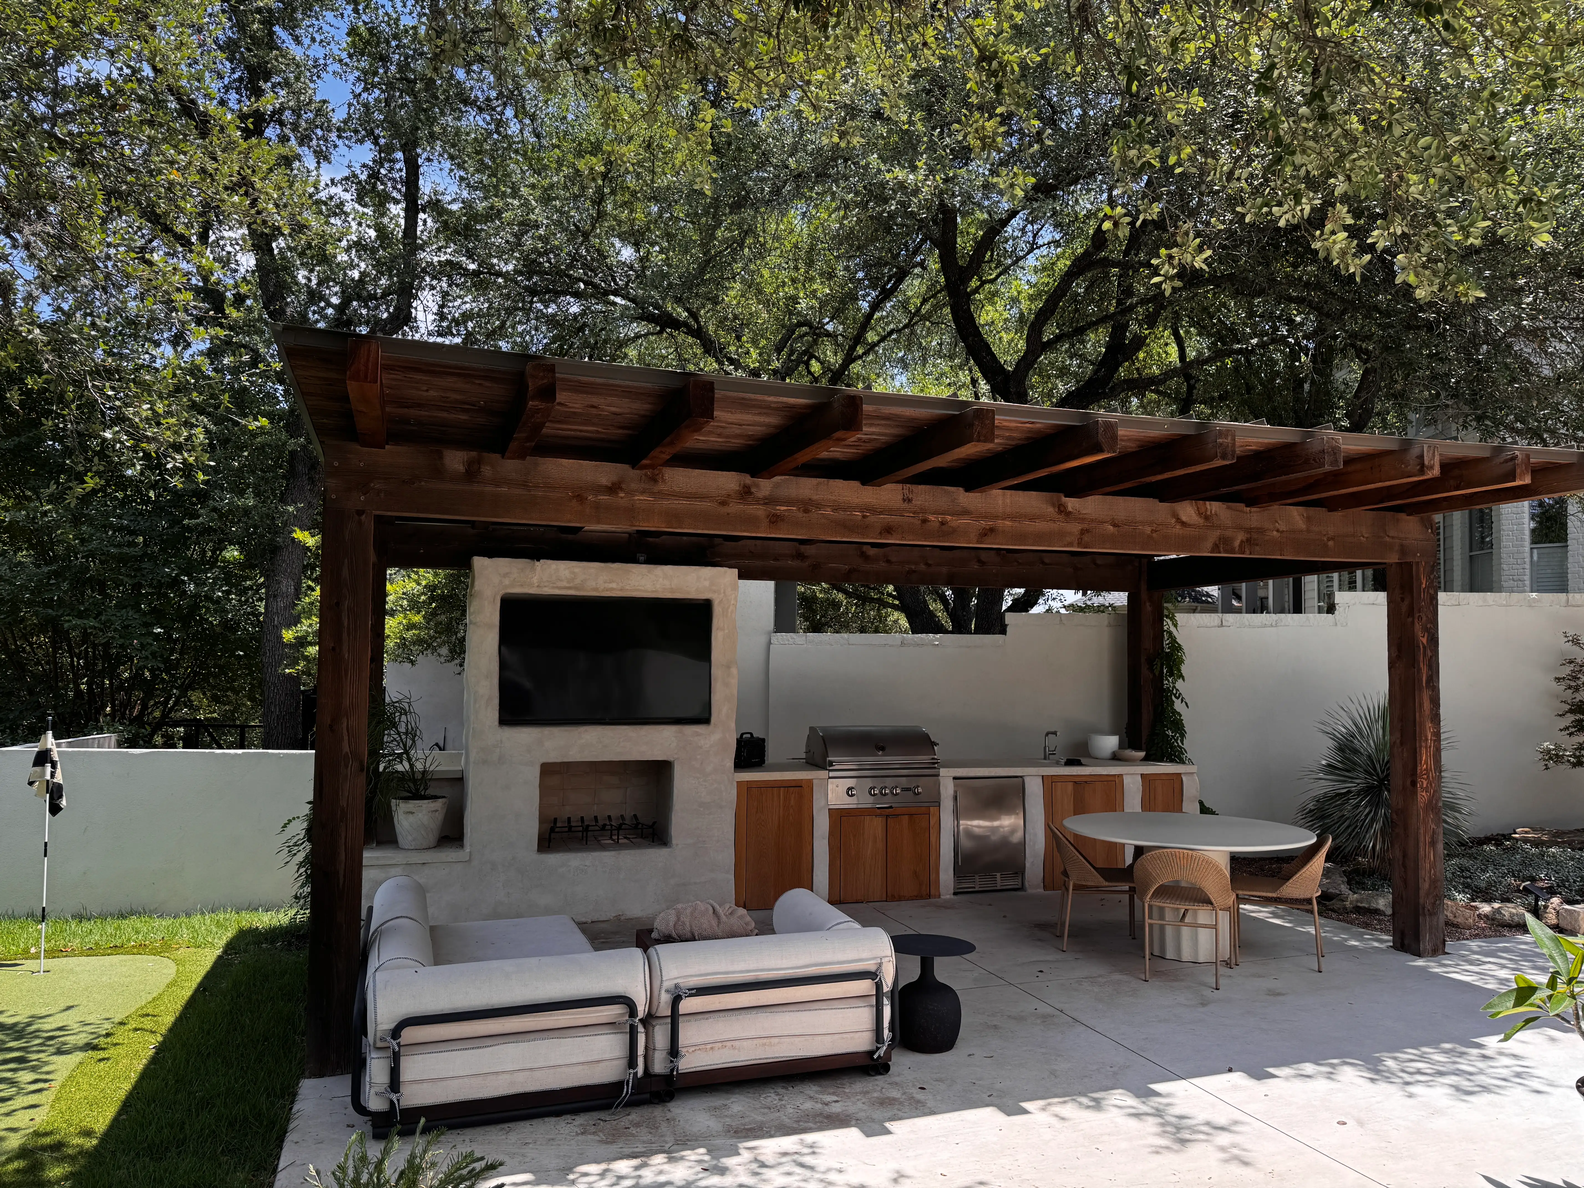
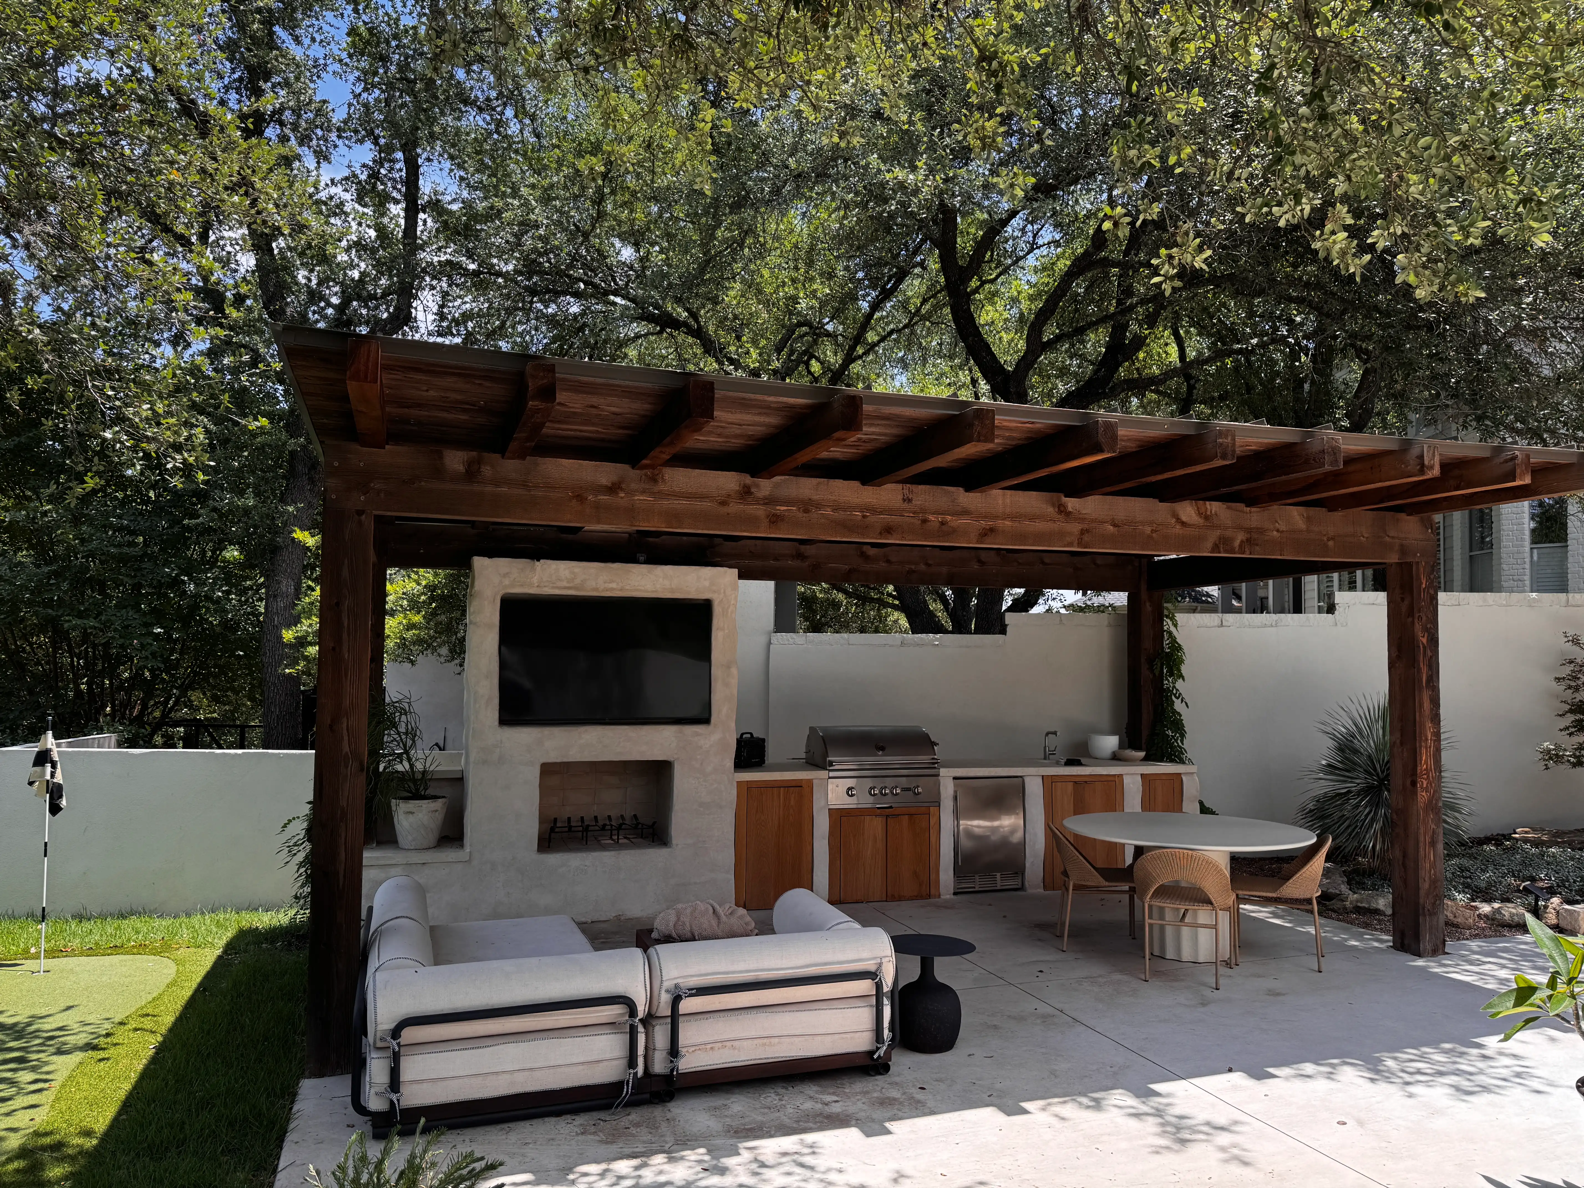
Every post, beam and rafter on this West Lake Hills pergola is oversized cedar, so the structure has real weight and holds its own under the live oaks. Beneath it, a full outdoor kitchen sits beside a lounge facing a fireplace and TV wall, making cooking, dining and relaxing one shaded outdoor room.
I’ve had Ricardo and his guys do a few things around my house and I am always very happy with the work! The most recent was the pergola … Ricardo has been very communicative throughout the whole process. They are some hardworking guys!
Our Process
Tell us about your yard, your goals and how you want to use the space.
We evaluate the site, walk through materials and send a detailed written proposal.
Our crew builds your pergola, usually in one to two days on site.
Final walkthrough and our 2-year workmanship warranty.
Frequently Asked Questions
Straight answers on cost, materials, timelines and more.
Custom pergolas start around $5,000 for a modest-sized treated pine pergola. Cedar starts around $10,000, and we regularly build cedar pergolas up to about $20,000. Aluminum pricing depends heavily on options like motorized louvers. Size, attachment to the house and add-ons like lighting, fans and electrical also affect cost, so after a site visit we give you a detailed written proposal covering scope, materials, timeline and every cost.
Treated pine is the most budget-friendly and takes stain or paint well. Cedar is our most common choice: it performs well in Texas heat, ages naturally and has a warm grain. Aluminum is the low-maintenance option, with clean lines that suit pool areas and contemporary homes. We walk through the look, upkeep and budget of each before you decide.
Yes, and most of our clients do. We route electrical through the posts and beams during construction so wiring stays hidden, and add lighting, ceiling fans, speakers and dedicated circuits for fire features or outdoor kitchens. Fire features need clearance from wood, so we plan beam height and layout around them from the start.
Most pergolas are built in one to two days on site once materials are ready. Projects with outdoor kitchens, fire features or more electrical work usually take one to two weeks. You get a timeline in the proposal.
Pergolas give filtered shade, not full cover. Rafter spacing, orientation and the direction the structure faces all change how much sun gets through. For more cover we can add roof panels, shade sails or screens. If you want full shade and rain protection, a patio cover may be the better fit, and we build those too.
Yes. An attached pergola ties into your roofline or exterior wall and reads as part of the house. A freestanding pergola can go anywhere on the property: poolside, in the garden or as its own destination. We match post size, beam details and stain or color to your home.
A well-built cedar or treated pine pergola that is sealed and maintained will last 15 to 25 years or more. Texas sun is hard on unprotected wood, so we use exterior-grade stains and sealers and recommend a recoat every two to three years. Aluminum needs little more than an occasional rinse.
Ready to Get Started?
Tell us what you want the space to do. We’ll walk your property, talk through the right structure and materials, and send a written proposal with no obligation.