
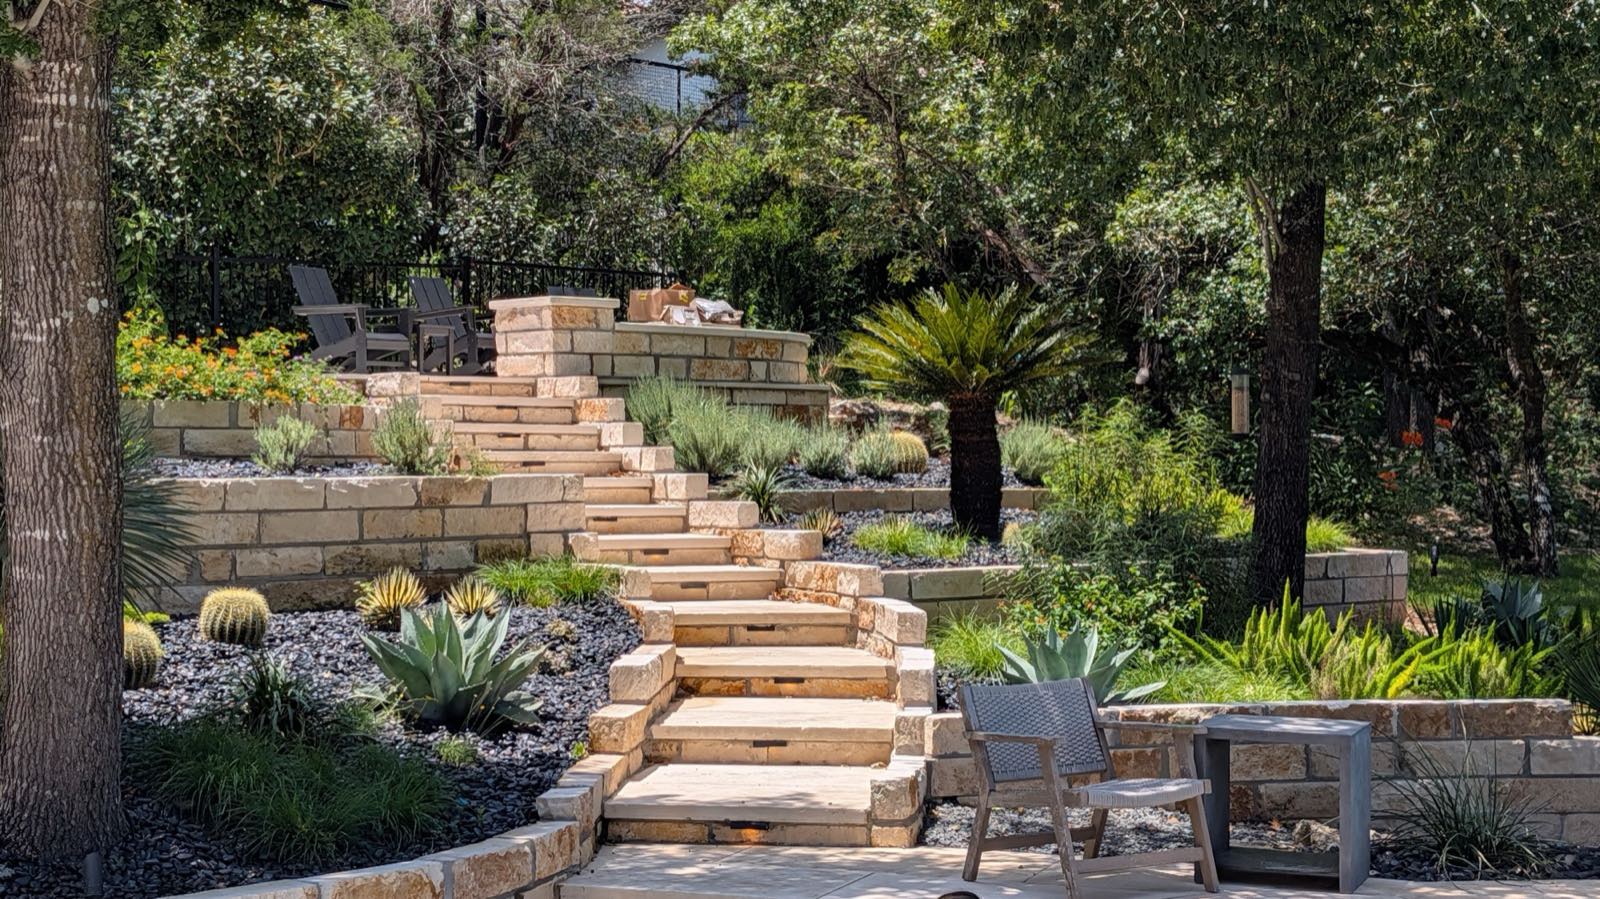
Three months on a lot in Westlake Hills, and most of the work went into things that don’t show up in the after photos.
When we started there was a patio at the bottom by the pool, another one up at the top by the fence, and a hillside in between that had been added to in pieces over the years. The yard climbs away from the house, so everything above the pool deck was scenery.
Flagstone, then concrete, then loose rock
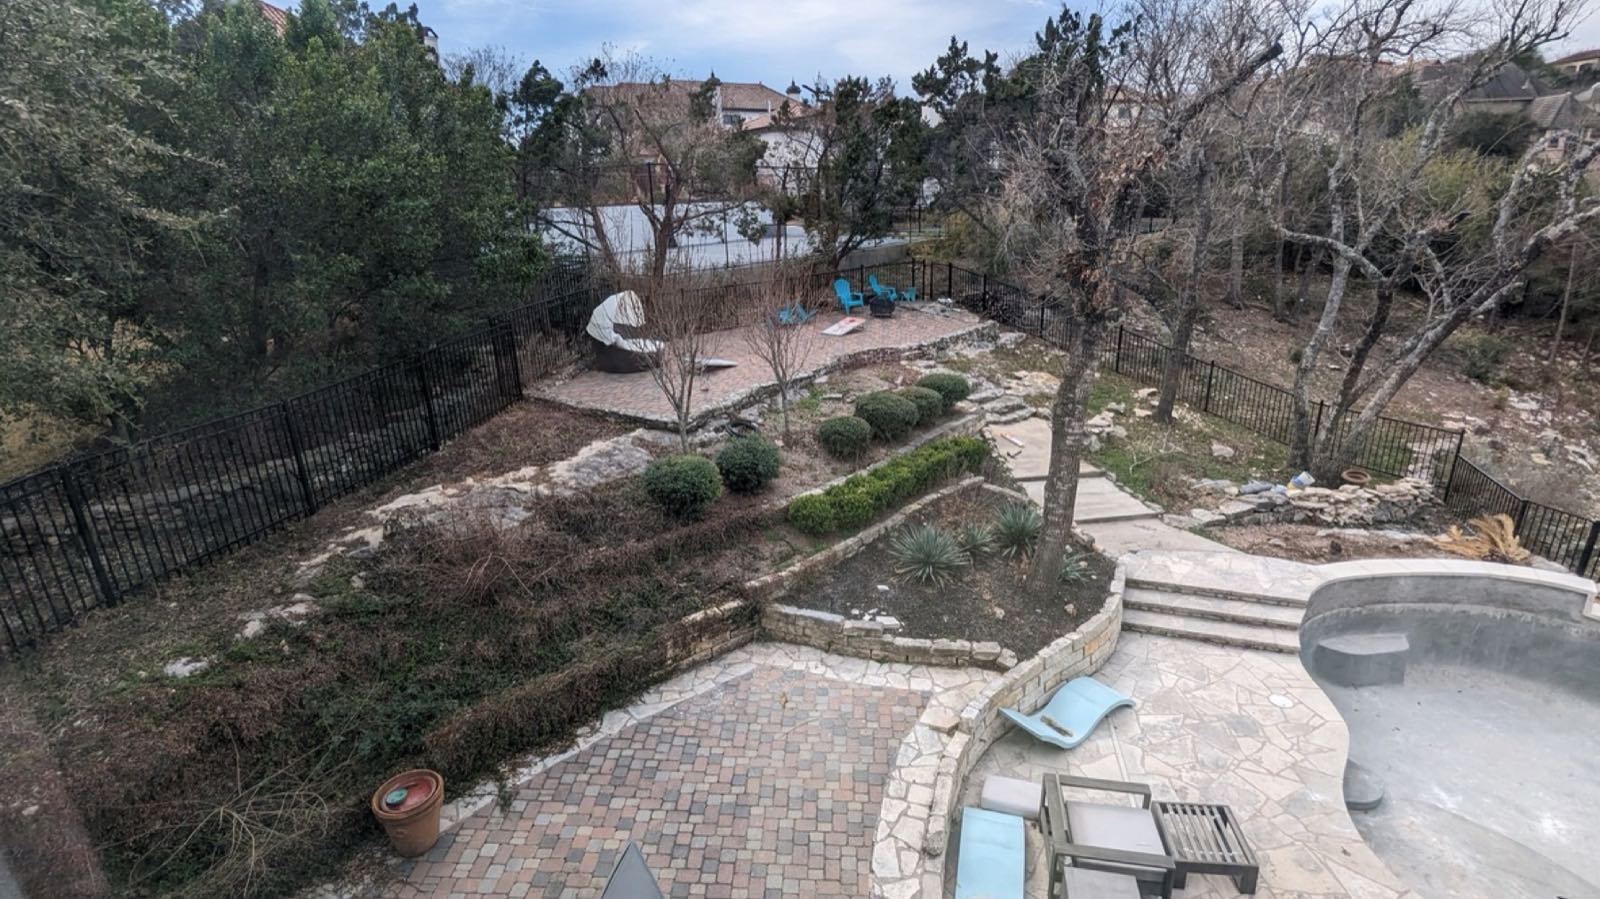
Look at what was holding that grade. A stretch of dry-stacked rubble, a section of brick knee wall, a length of loose fieldstone, all built at different times to different heights and none of it lining up. The terraces they made were too narrow to plant and too steep to walk, so they’d gone in with boxwood balls, some juniper, and a lot of bare dirt that moved downhill every time it rained hard.
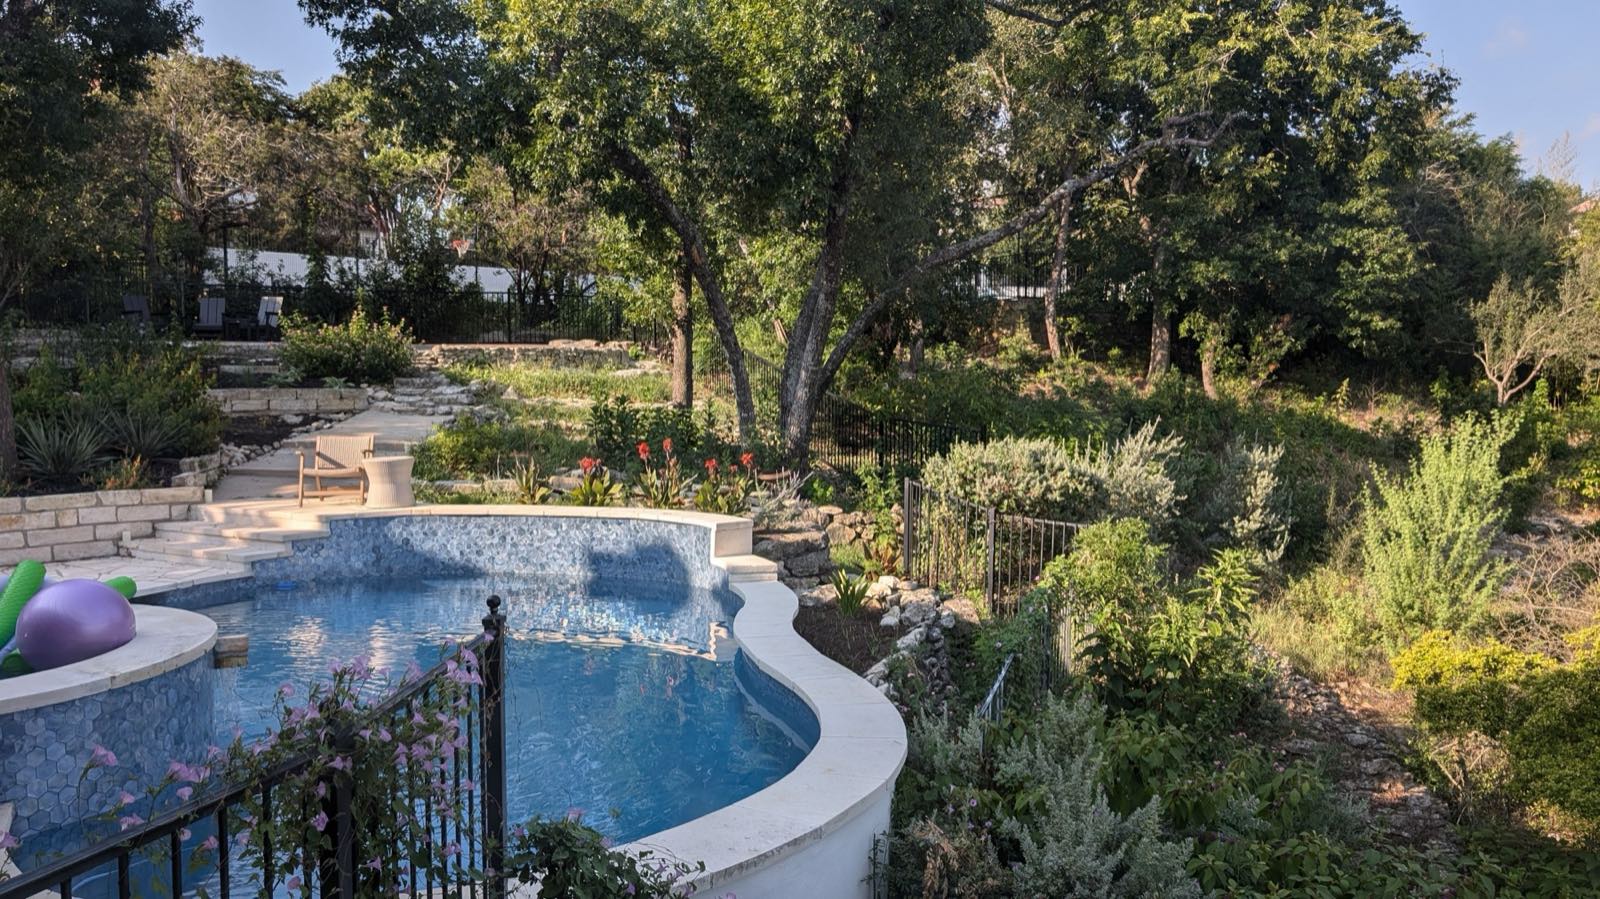
There was a way up. It started as flagstone, turned into concrete partway along, and finished as natural limestone rocks set into the slope, three materials spliced end to end by whoever got there first. It worked if you were paying attention. Nobody was carrying a tray of drinks up it.
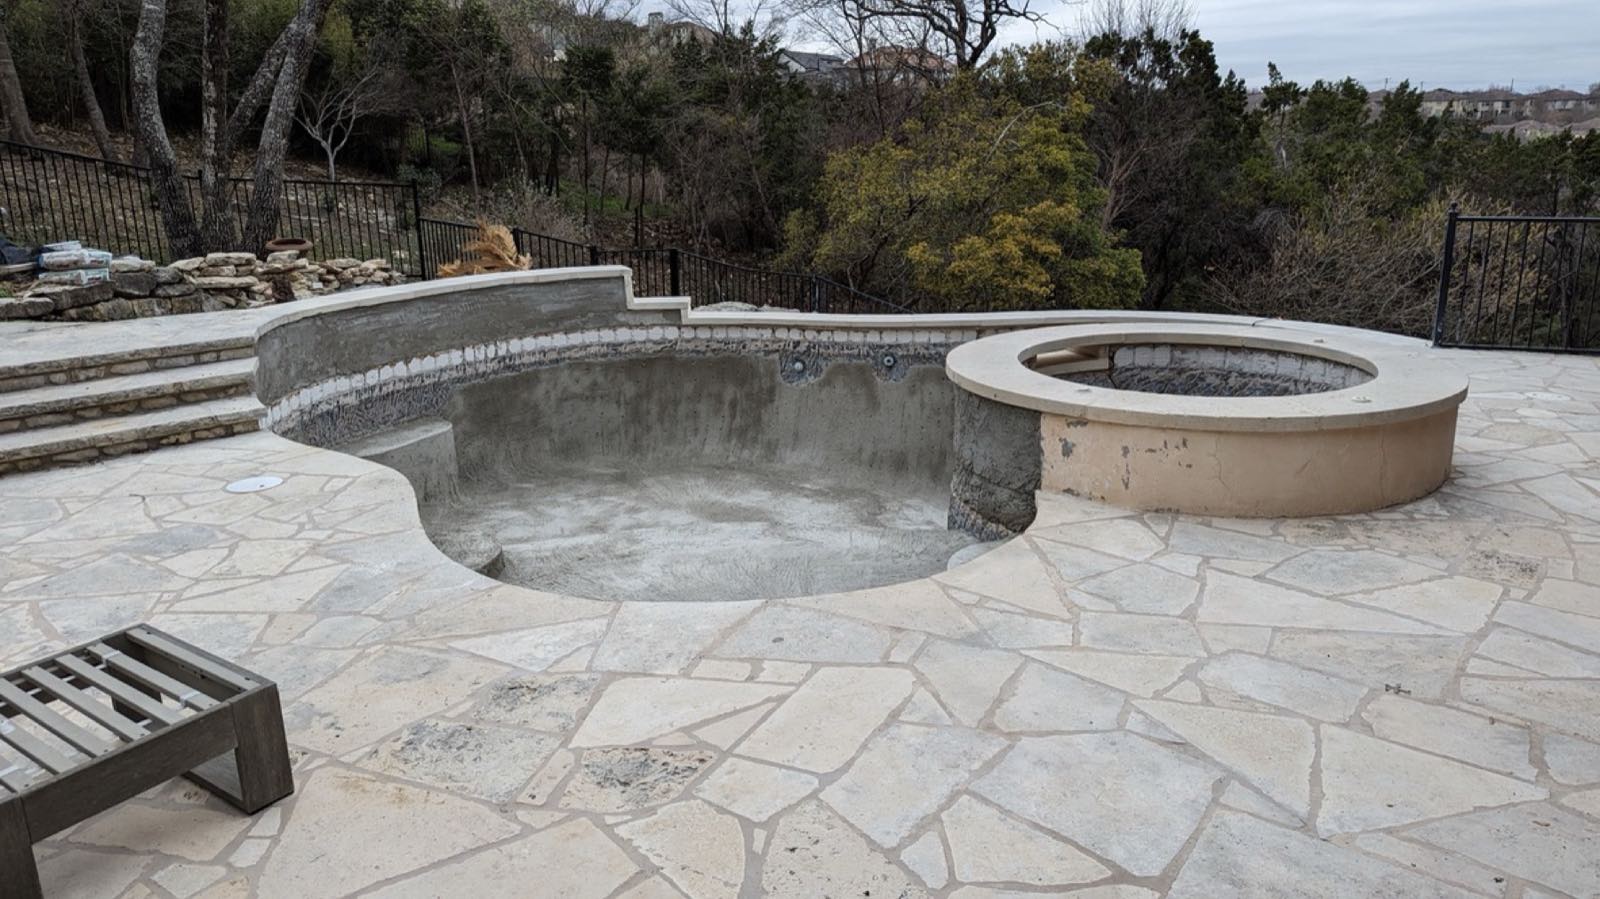
So there were two problems to solve. The slope was moving, and the route across it was something you negotiated rather than something you used.
Drainage came before anything else
Before a single block went in we opened up the side yard.
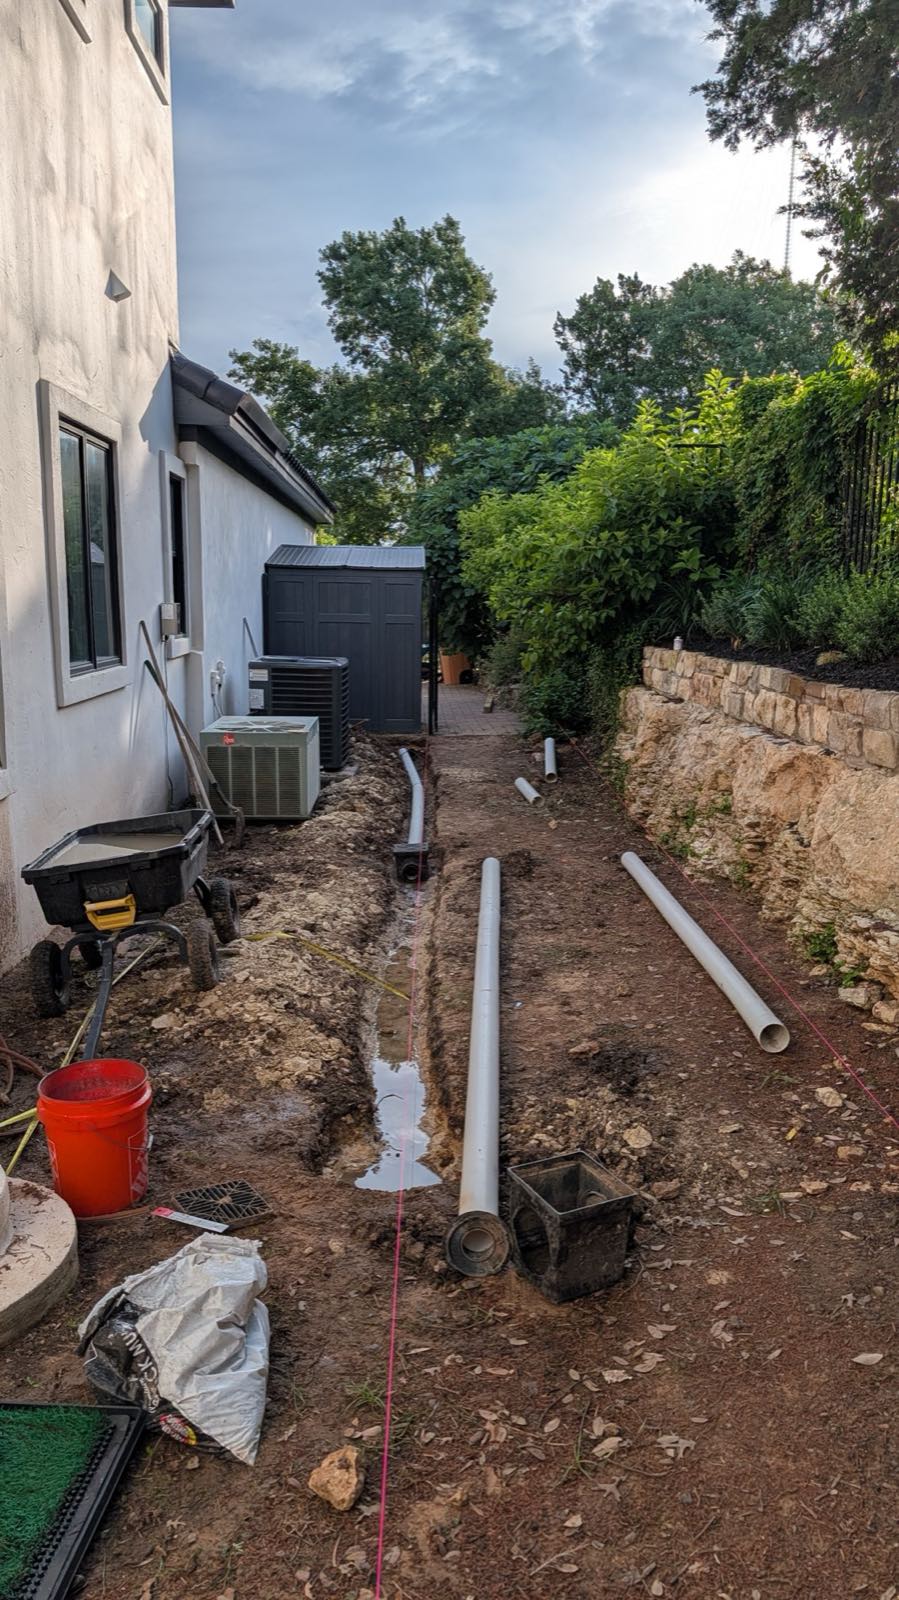
That narrow run between the house and the wall is where the roof drains, the AC pad, and everything coming off the upper yard all try to get through the same gap. We trenched it, ran solid 4” PVC, set catch basins at the low points, tied in the downspouts, and carried it out to daylight.
None of that shows up in a portfolio, and it’s what decides whether the walls above it stay true. Retaining walls around here rarely fail because somebody picked bad stone. They fail because water got behind them with nowhere to go.
Taking the hill apart
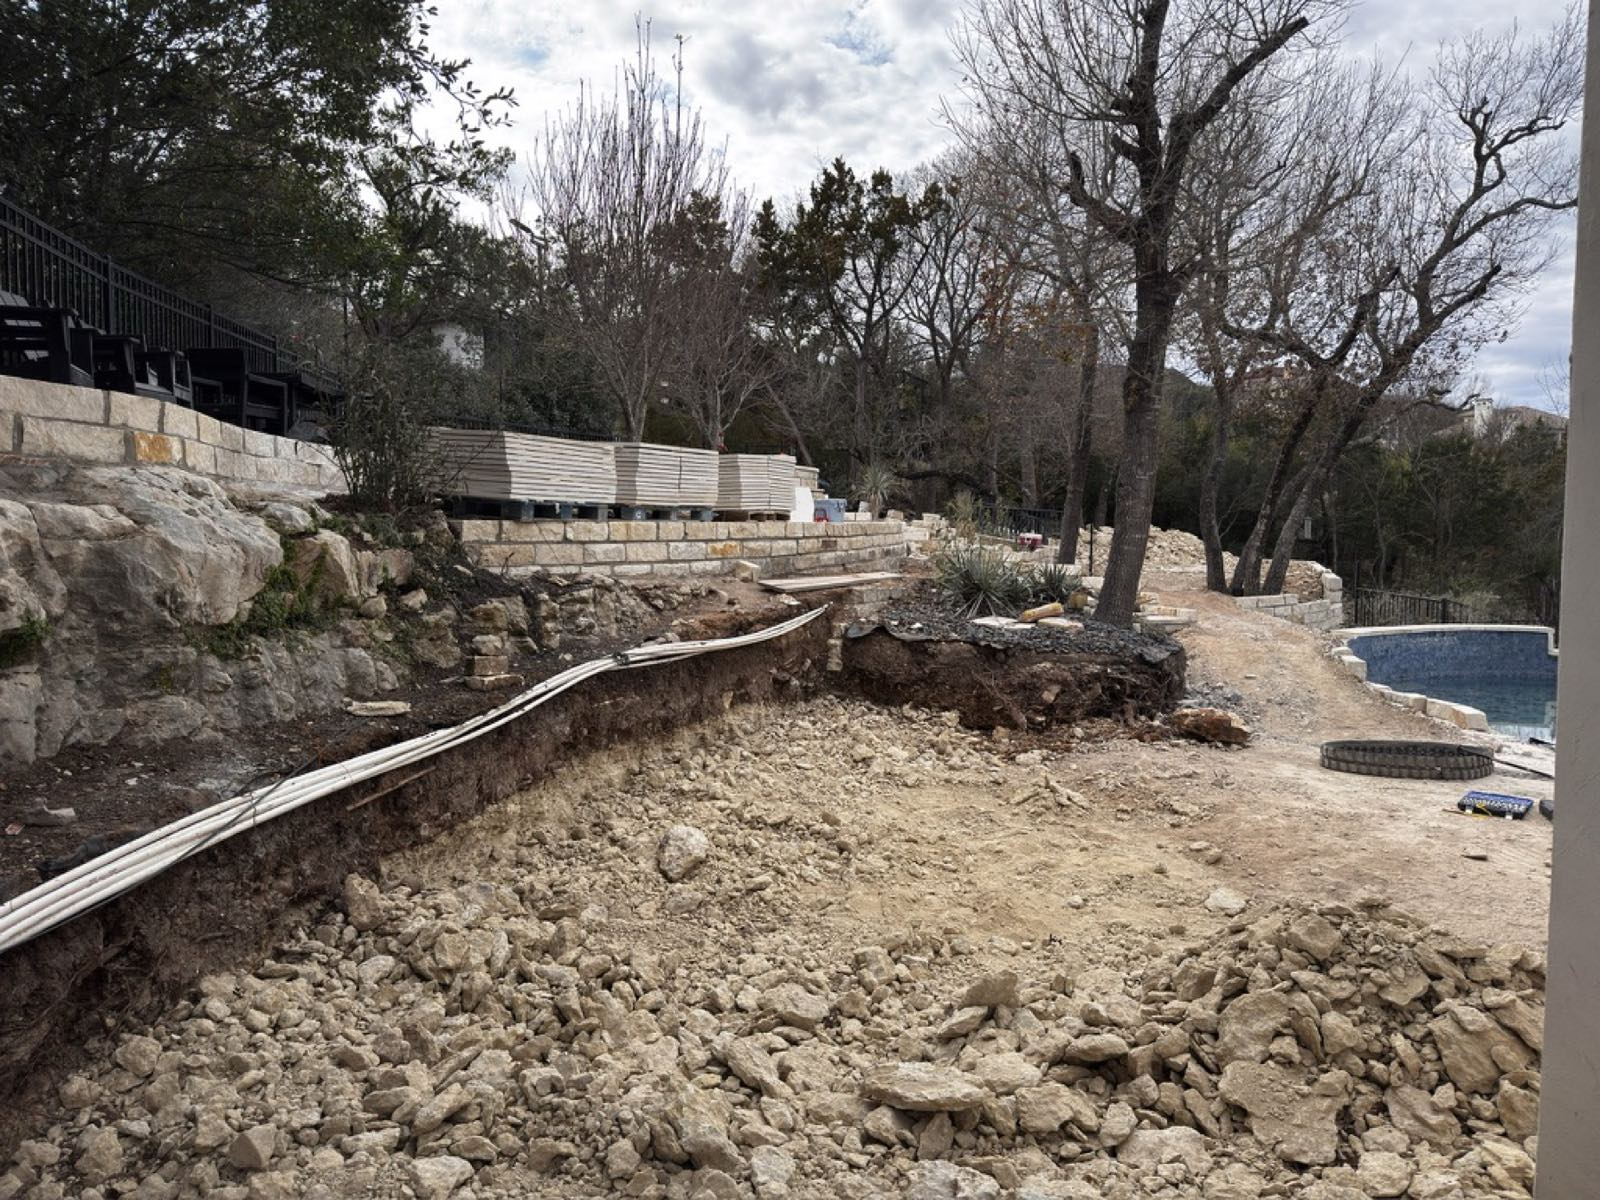
The old walls came out and the upper patio went with them. Underneath was what’s under most of Westlake: a few inches of soil sitting on solid rock. You don’t dig that, you break it, and it sets the pace for everything that follows.
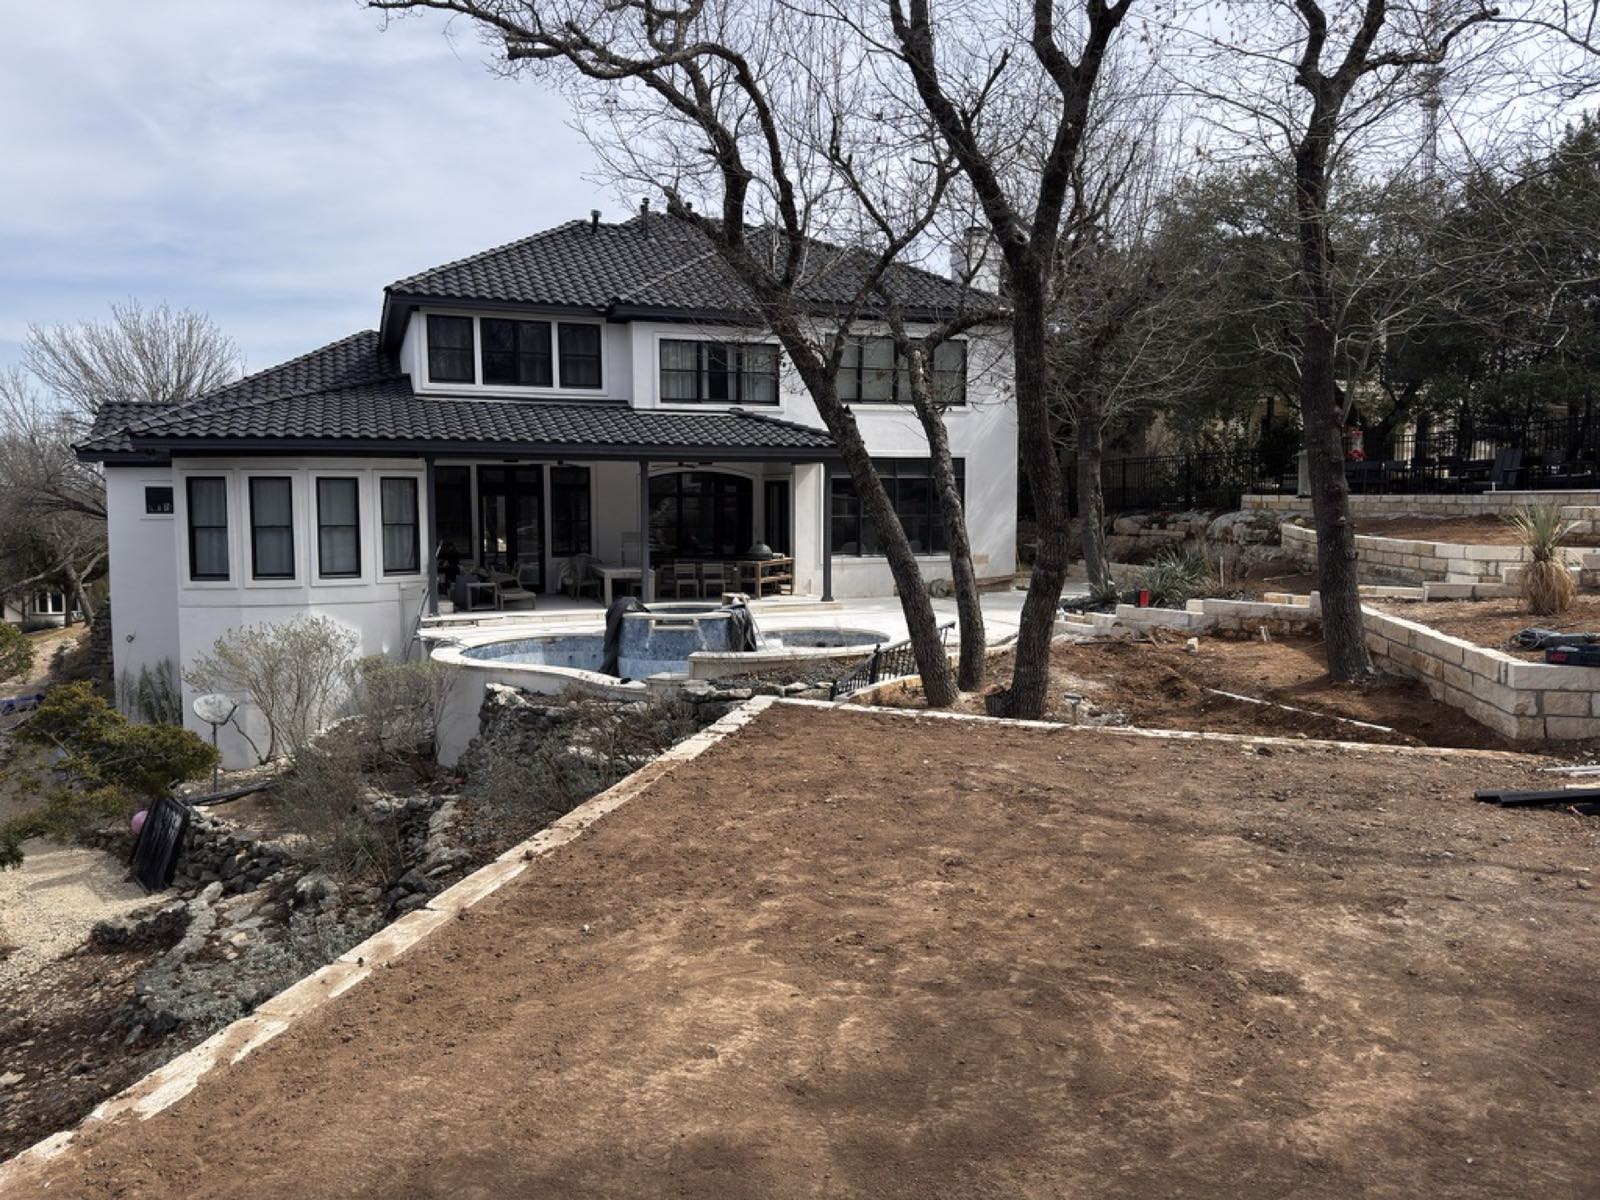
The trees stayed. Those live oaks and pines are decades of growth that no budget buys back, so we drew the wall layout around their root zones instead of through them, which is why the finished terraces bend where they do.
Hundreds of feet of 6” and 8” chop
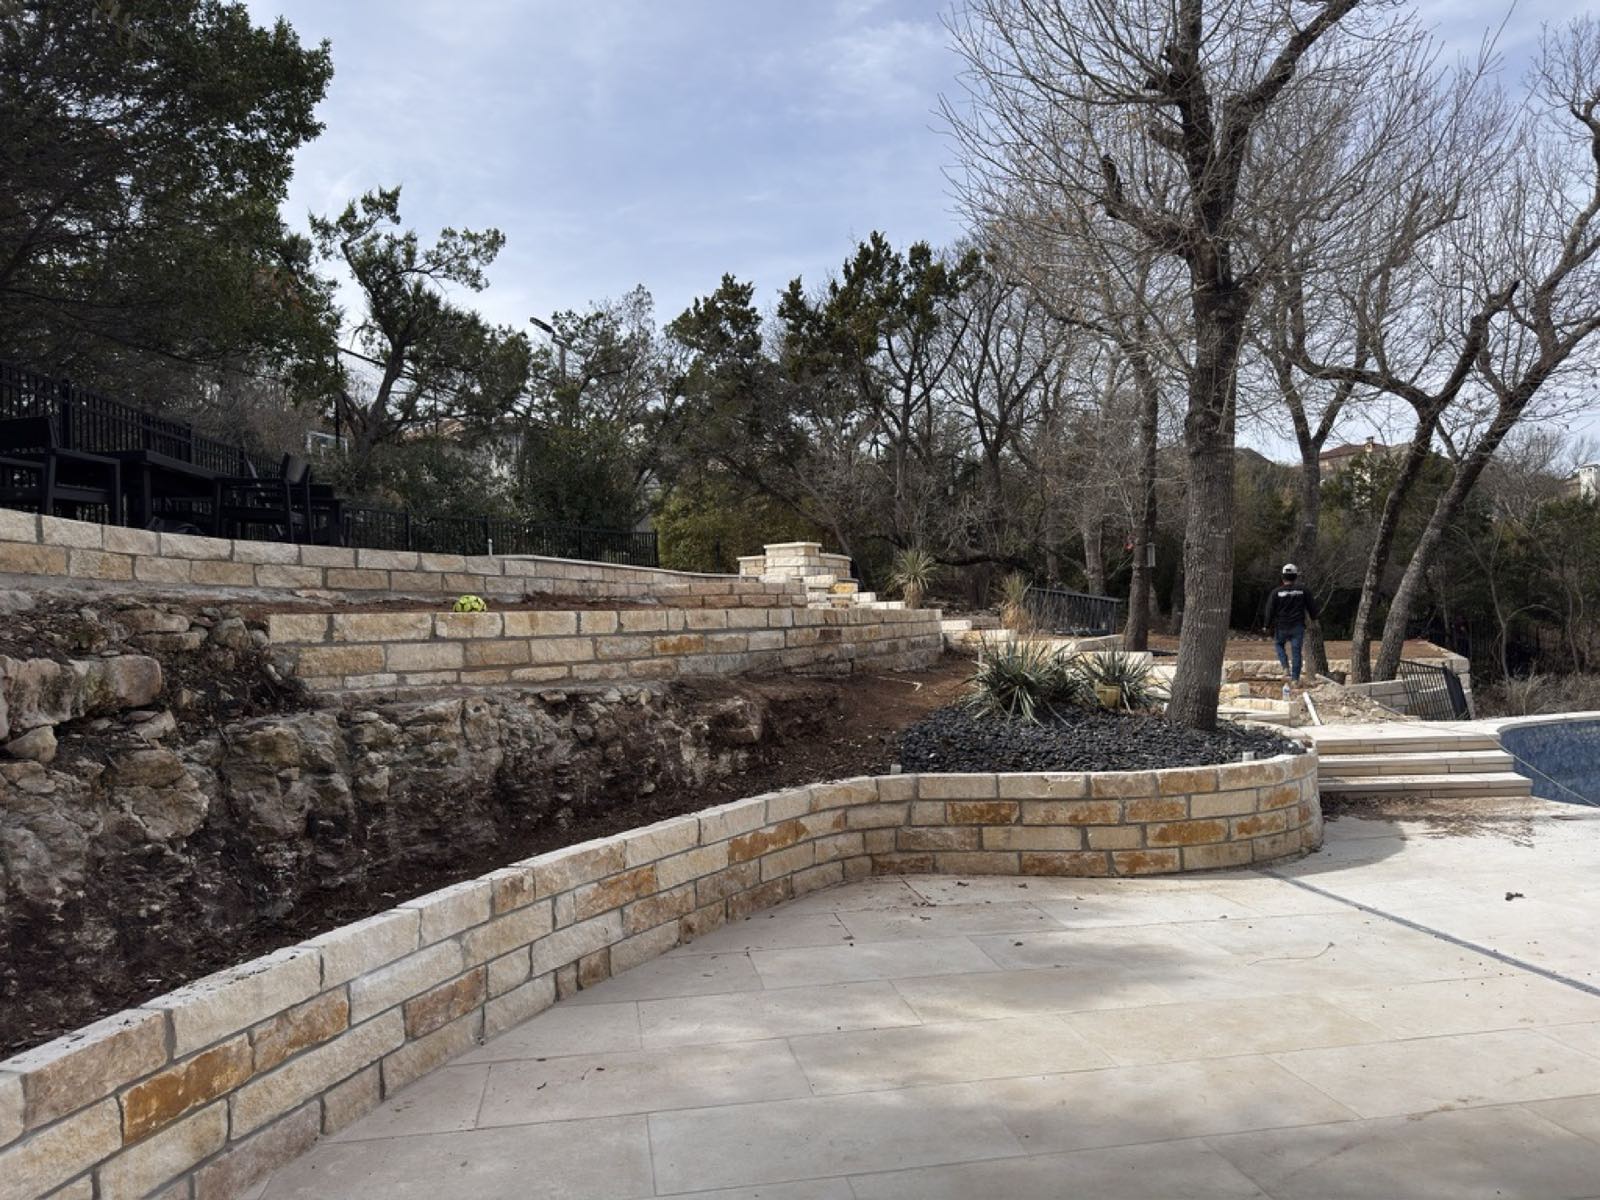
The new retaining is chopped limestone in nicotine, mixed 6” and 8” courses, run as tiers stepping up the hill. Hundreds of linear feet of it by the end.
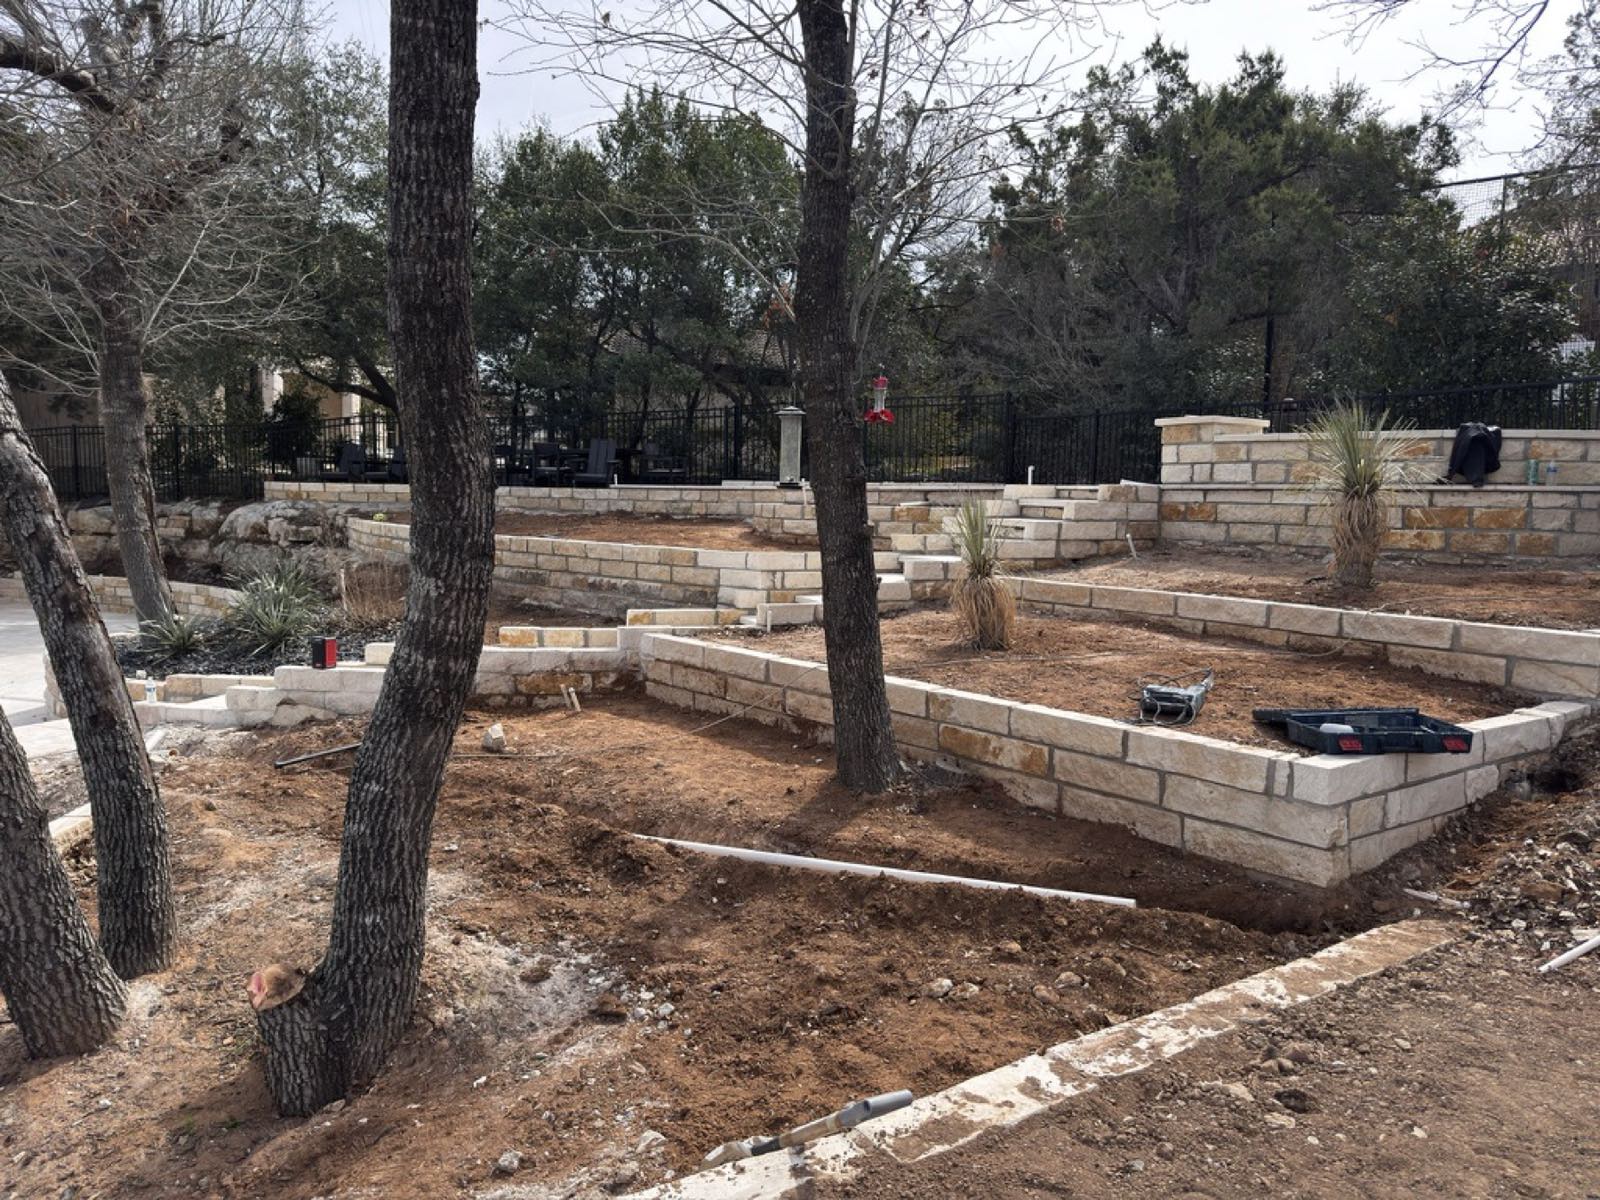
Chop reads as native here. It’s the same rock the outcroppings on this lot are made of, so the walls look uncovered rather than delivered, and the nicotine tone carries the warm gold and cream already sitting in the ledge instead of going gray on you in winter.
Tiering does something one tall wall can’t: three shorter walls hold the same grade with far less pressure on any single structure, and the space between them turns into beds wide enough to actually plant. That’s the difference between a retained bank and a garden. There’s more on how those calls get made in our guide to West Austin retaining walls.
Irrigation mainlines and lighting sleeves went in before backfill, cheap while a wall is open and expensive once it isn’t.
The stairway
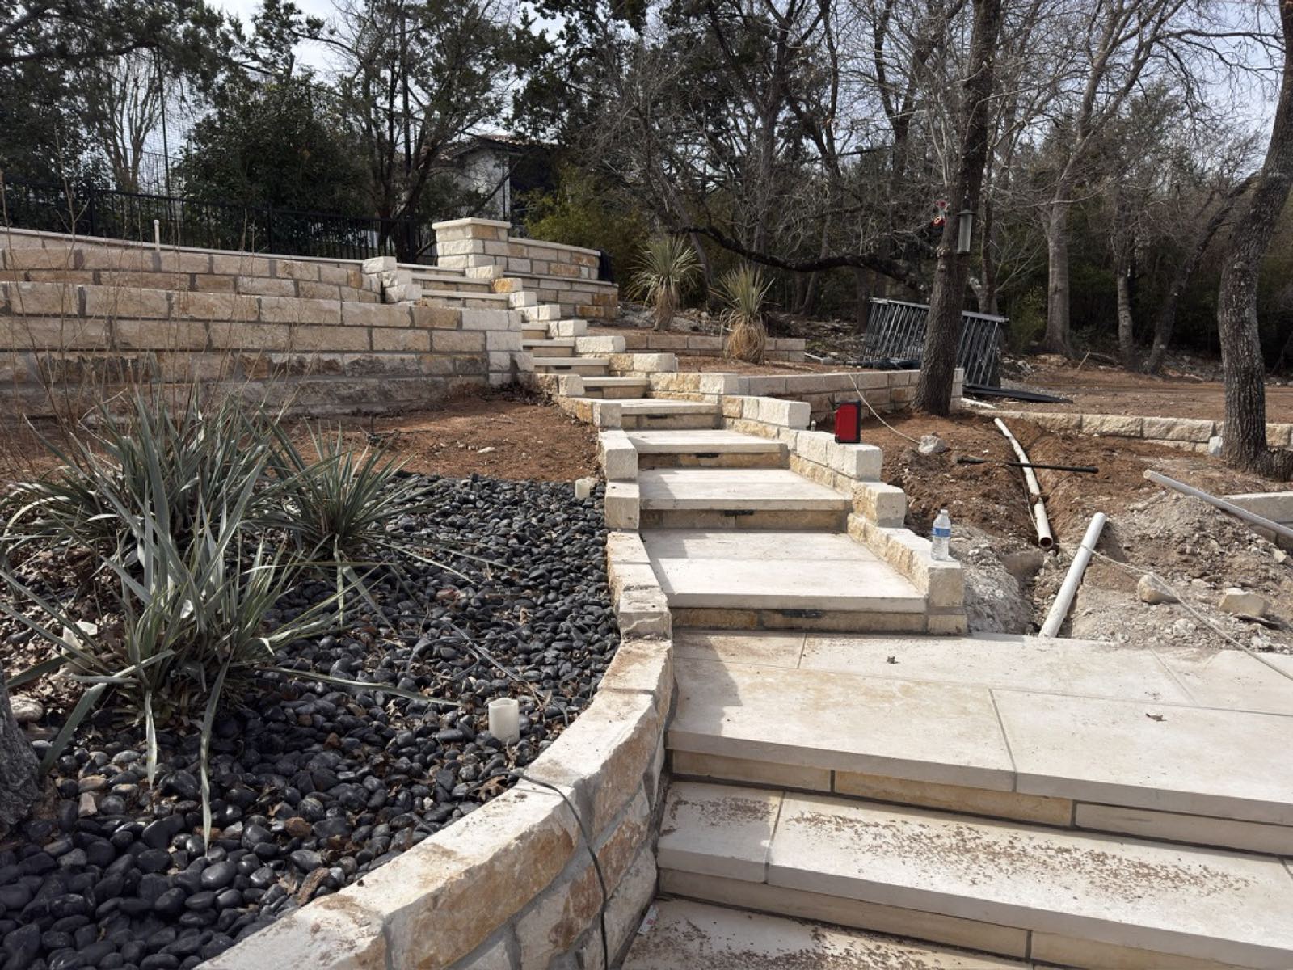
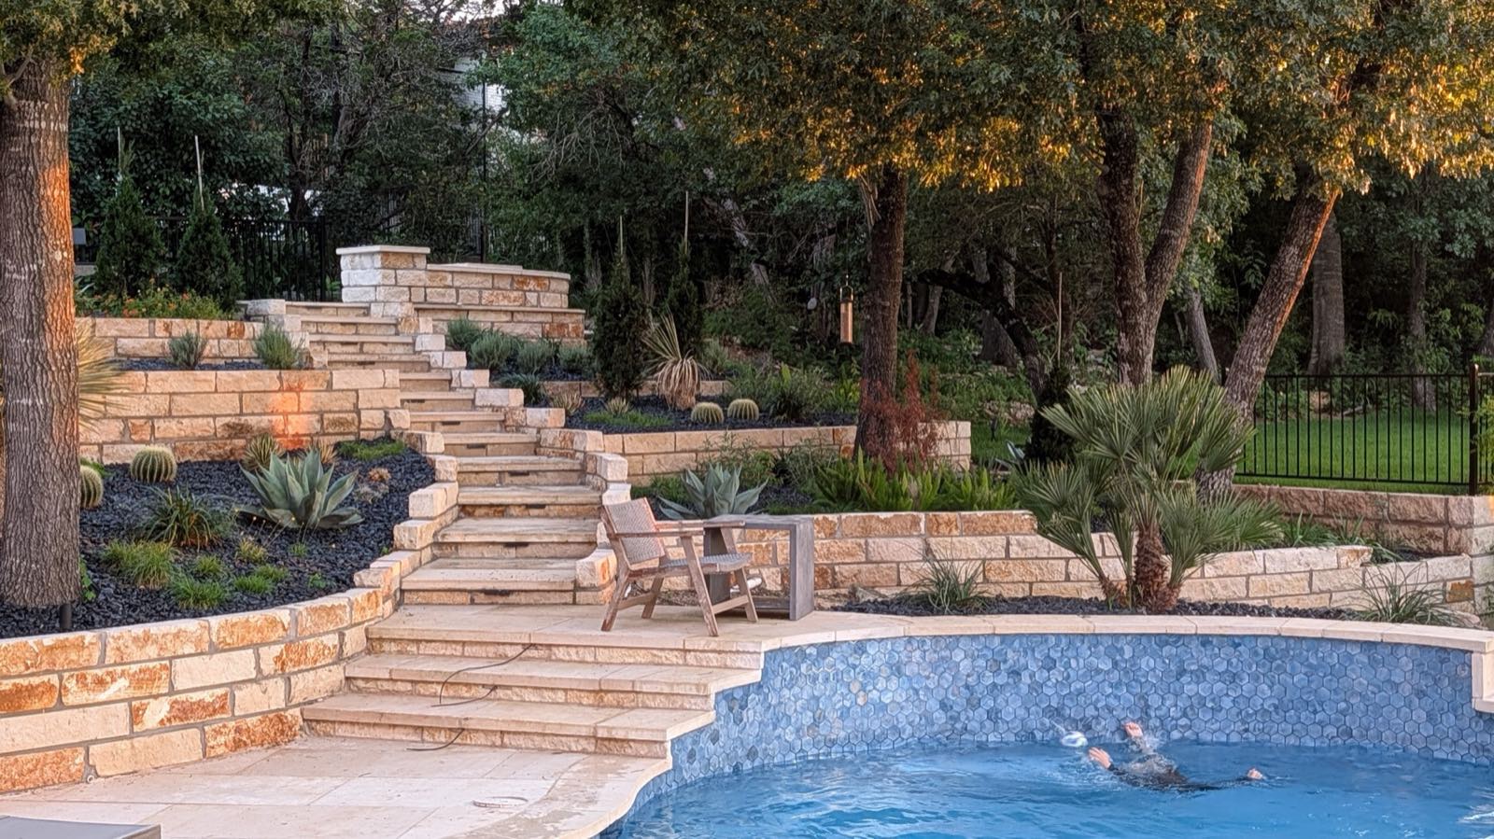
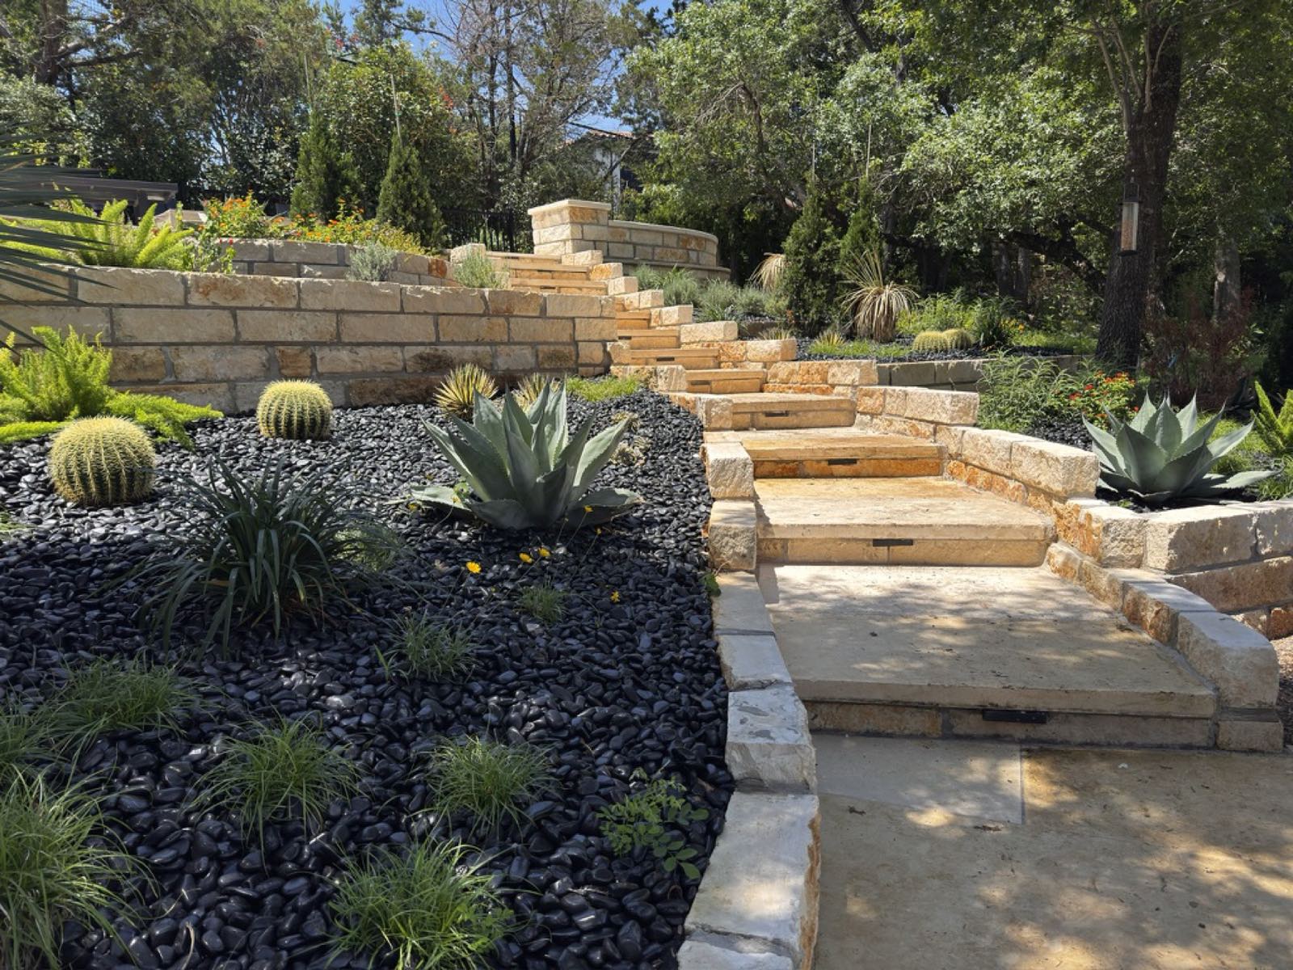
The treads are large limestone slabs, full-width single pieces. They’re heavy and slow to set, and they’re the reason the run works: no seam down the middle collecting live oak leaves, and one clean line climbing the hill instead of a stack of small parts.
It curves as it climbs, breaks at landings, and carries you from the pool coping to the upper patio without a detour. It replaced three materials and a certain amount of concentration with one surface you can walk without looking down.
Patios, and a walkway through the side yard
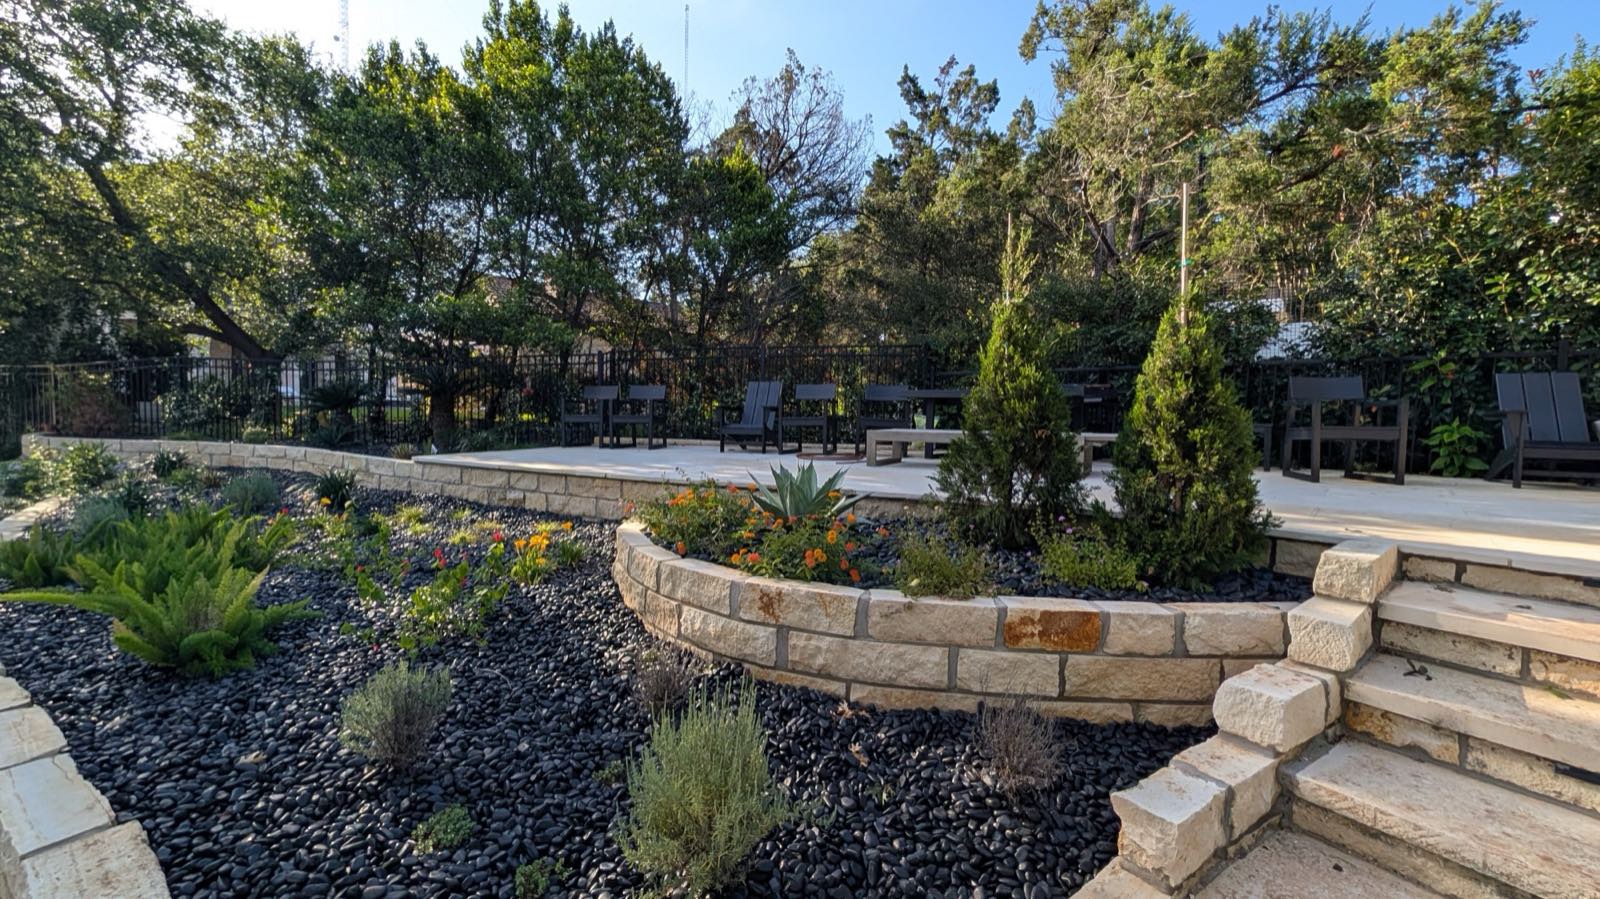
Both terraces were re-laid in large-format cut limestone, with a curved seat-height planter wall wrapping the lower one.
Up top the same stone makes a proper outdoor room: dining table, lounge seating, a serving wall, and columnar junipers giving it some enclosure against the fence line.
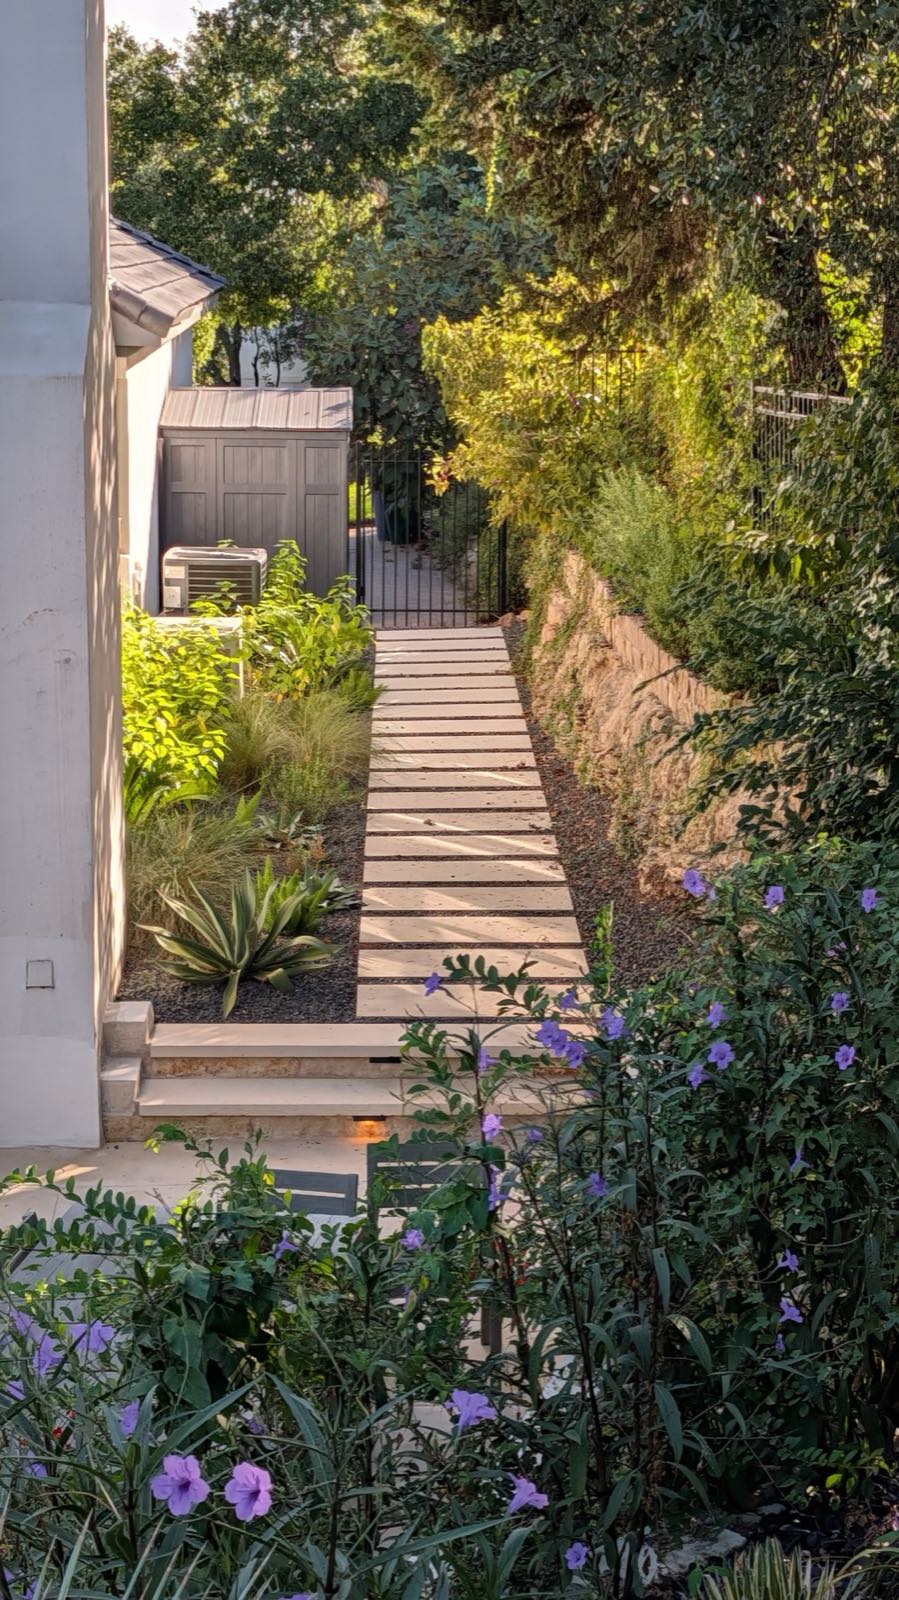
The side yard got a different treatment. Cut stone planks set in a gravel field keep the passage feeling light and let water move down through it rather than run across it, which matters more here than usual given what’s buried underneath.
Planting to a plan
Every plant on this job went in to a landscape plan. On a slope broken into this many levels, the only way to get scale and repetition right is to see the whole composition at once before anything gets dug. Improvise bed by bed and you end up with a hillside that reads as several unrelated gardens stacked on top of each other.
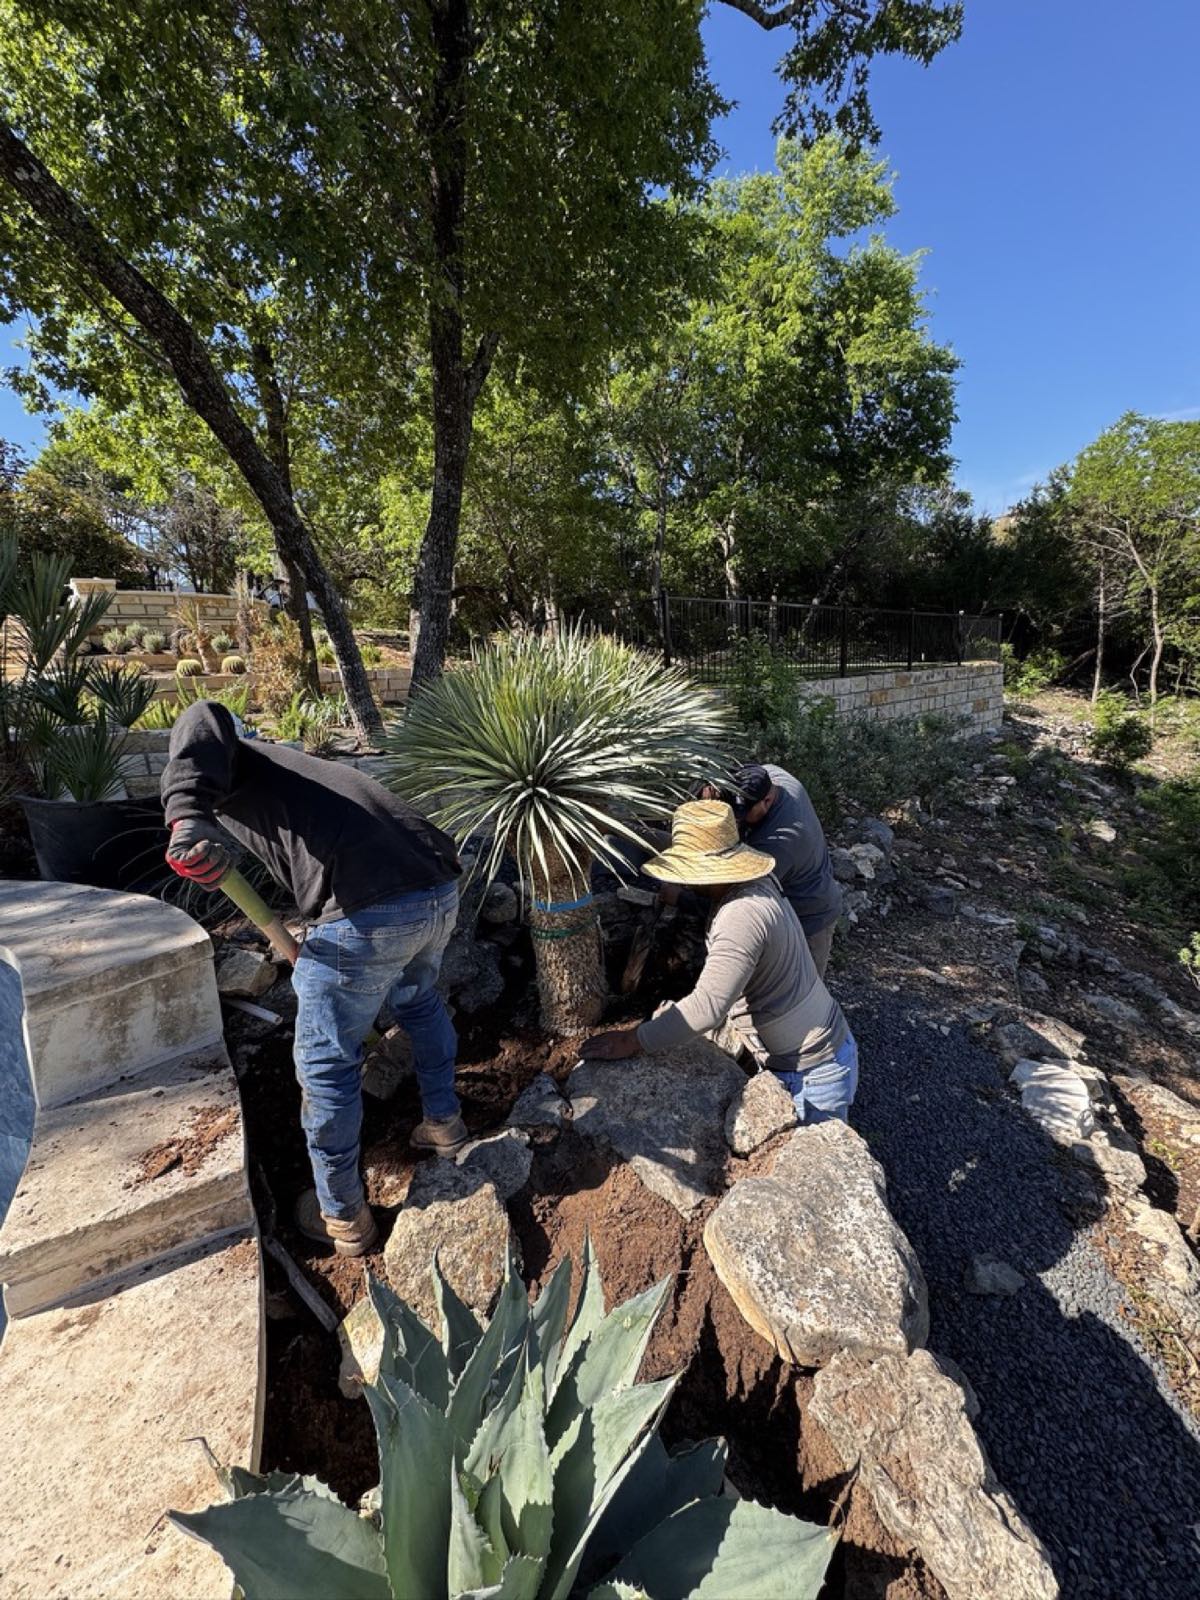
The palette is drought-adapted and built on structure: whale’s tongue agave, golden barrel cactus, Yucca rostrata, sotol, sago and Mediterranean fan palm for mass, then lomandra and foxtail fern to soften it, with lantana carrying color through the summer.
Every bed is finished in the same polished black rock, and that rock is not something you can go pick up at a yard in Austin. It came in on pallets, freighted down by 18-wheeler for this job specifically. It is also the material decision doing the most work in these photos. A dark, even ground gives the blue-gray agaves and the barrel cactus something to read against; over the crushed granite most beds around here get topped with, they wash out.
Behind a low limestone edge wall there’s one sod panel, enough flat green to be useful without turning the yard into a water bill.
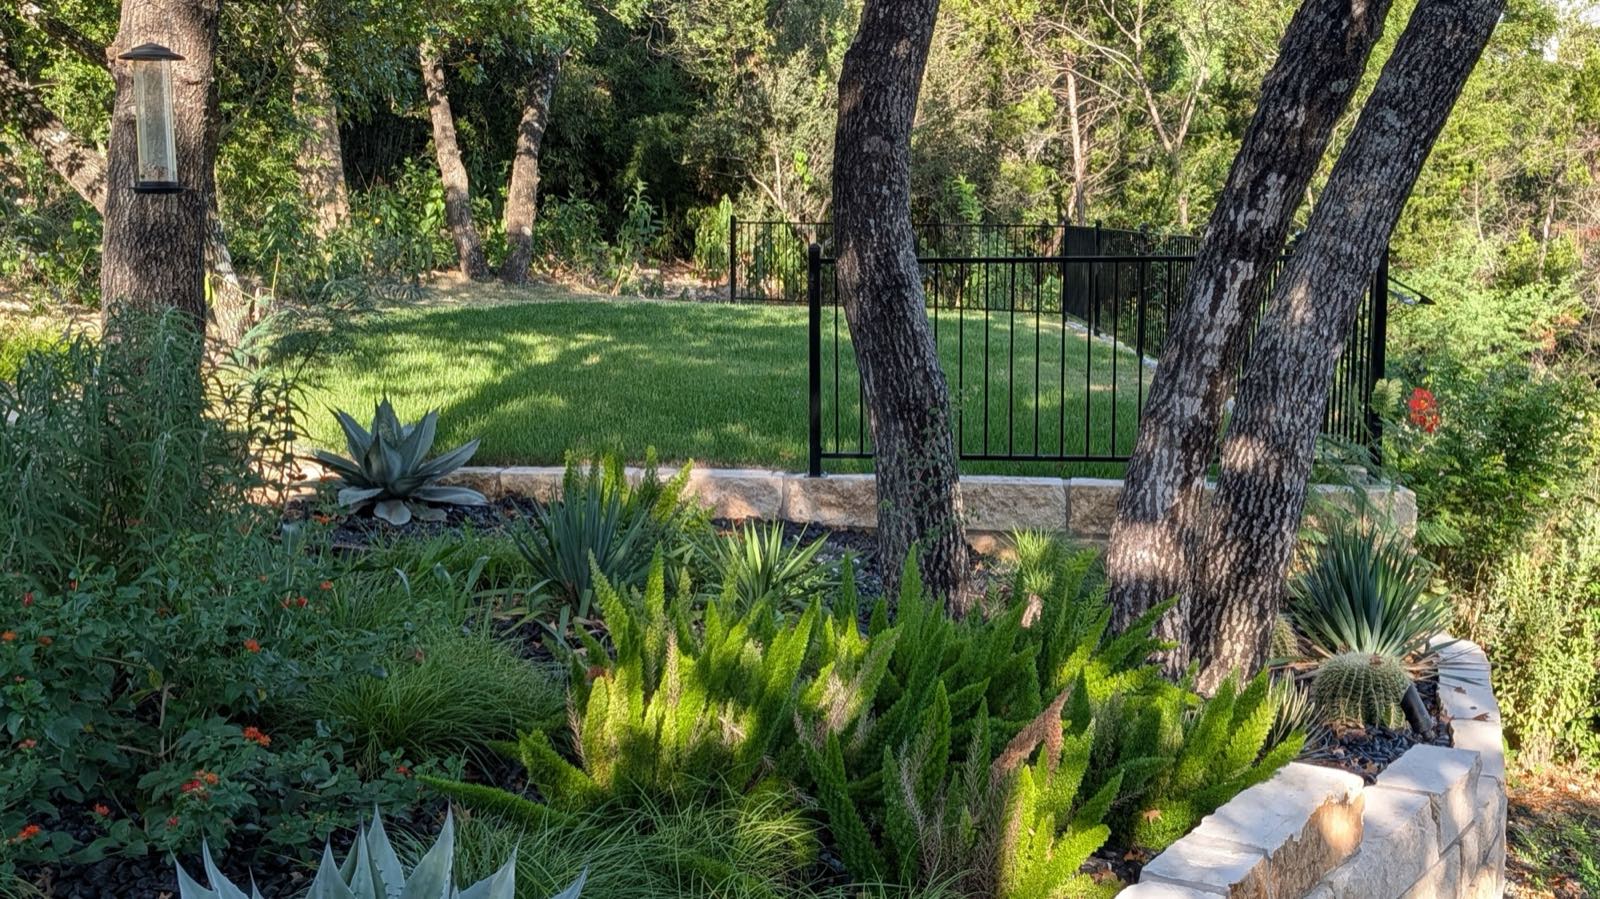
Irrigation splits along the same line: drip through the planting beds, spray on the sod. Those two want completely different water, and sharing zones between them is one of the quieter ways a good planting plan dies.
Lighting the stair run
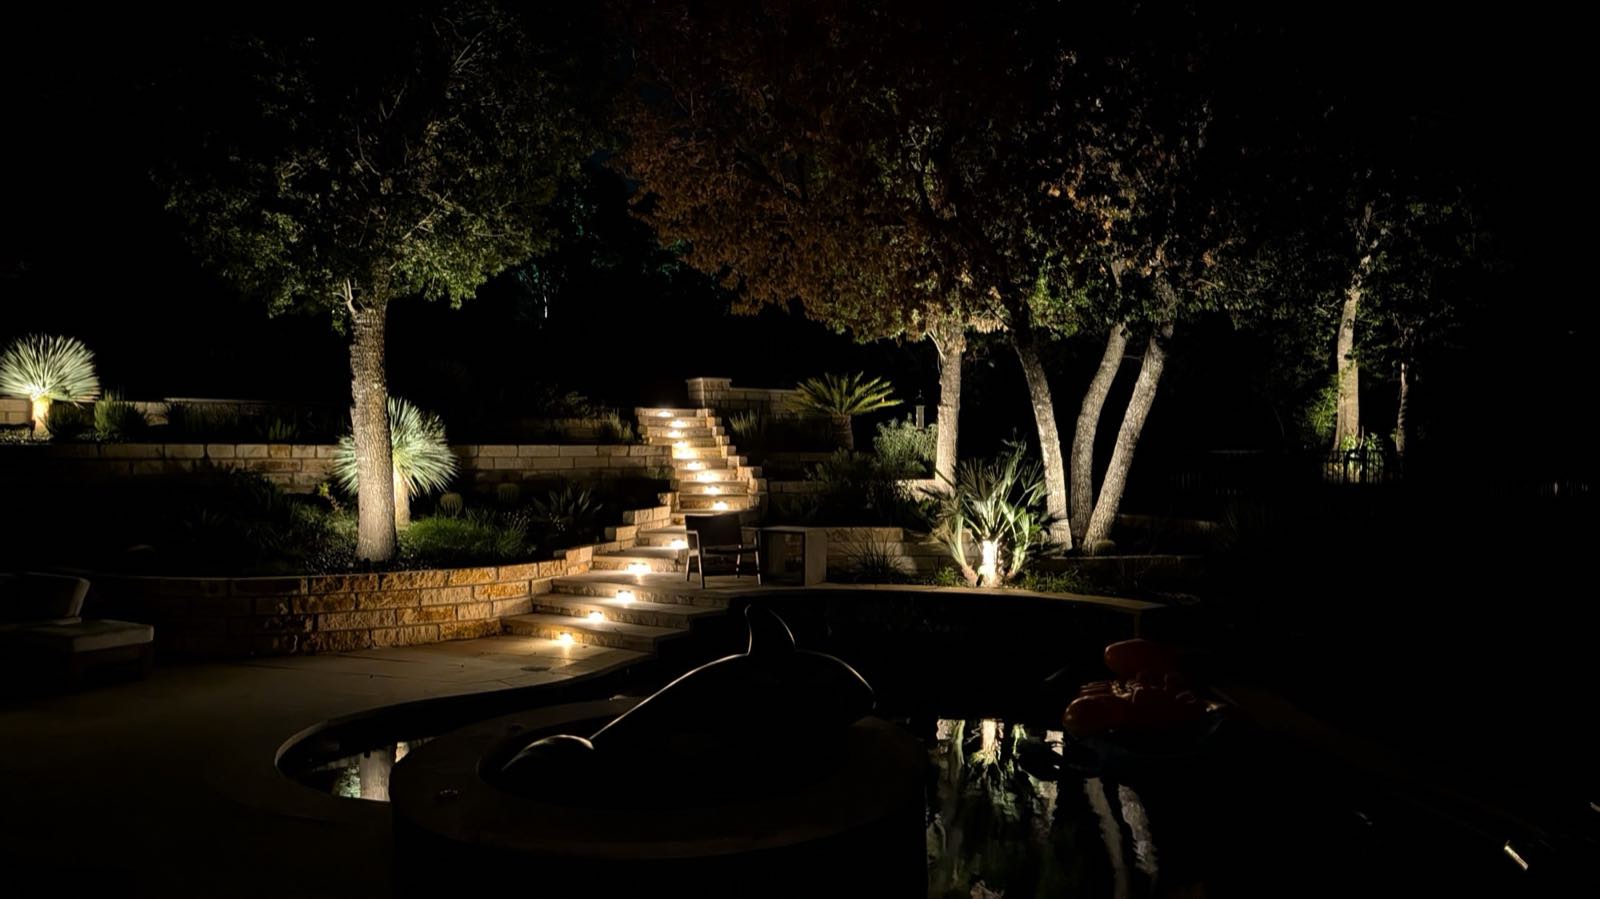
Step lights are recessed into the treads, fed off the sleeves we set before backfill. Uplights sit on the specimen agaves, the palms and the big oaks, with a few grazing the wall faces to pick up the texture of the chop. Through a Texas summer, dusk is the first comfortable hour of the day out there, so a yard nobody lit is a yard that gets used a fraction of what it cost.
Where it landed
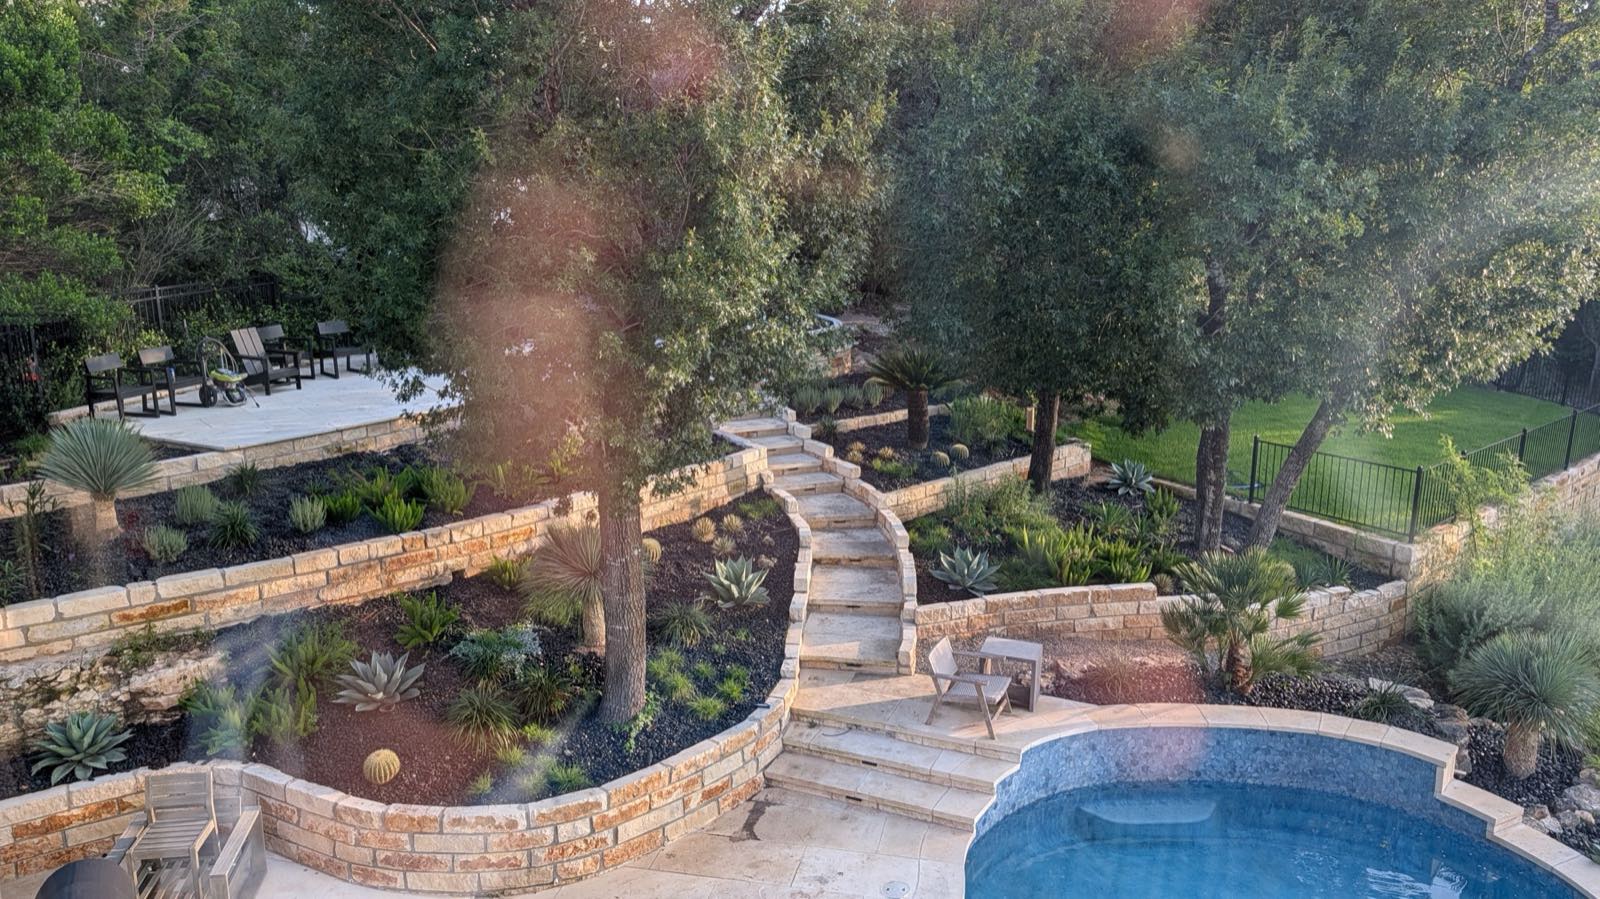
Same hill, same trees, same footprint. What changed is that the climb from the pool to the top of the yard is one continuous surface now, and there is somewhere worth going when you get there.
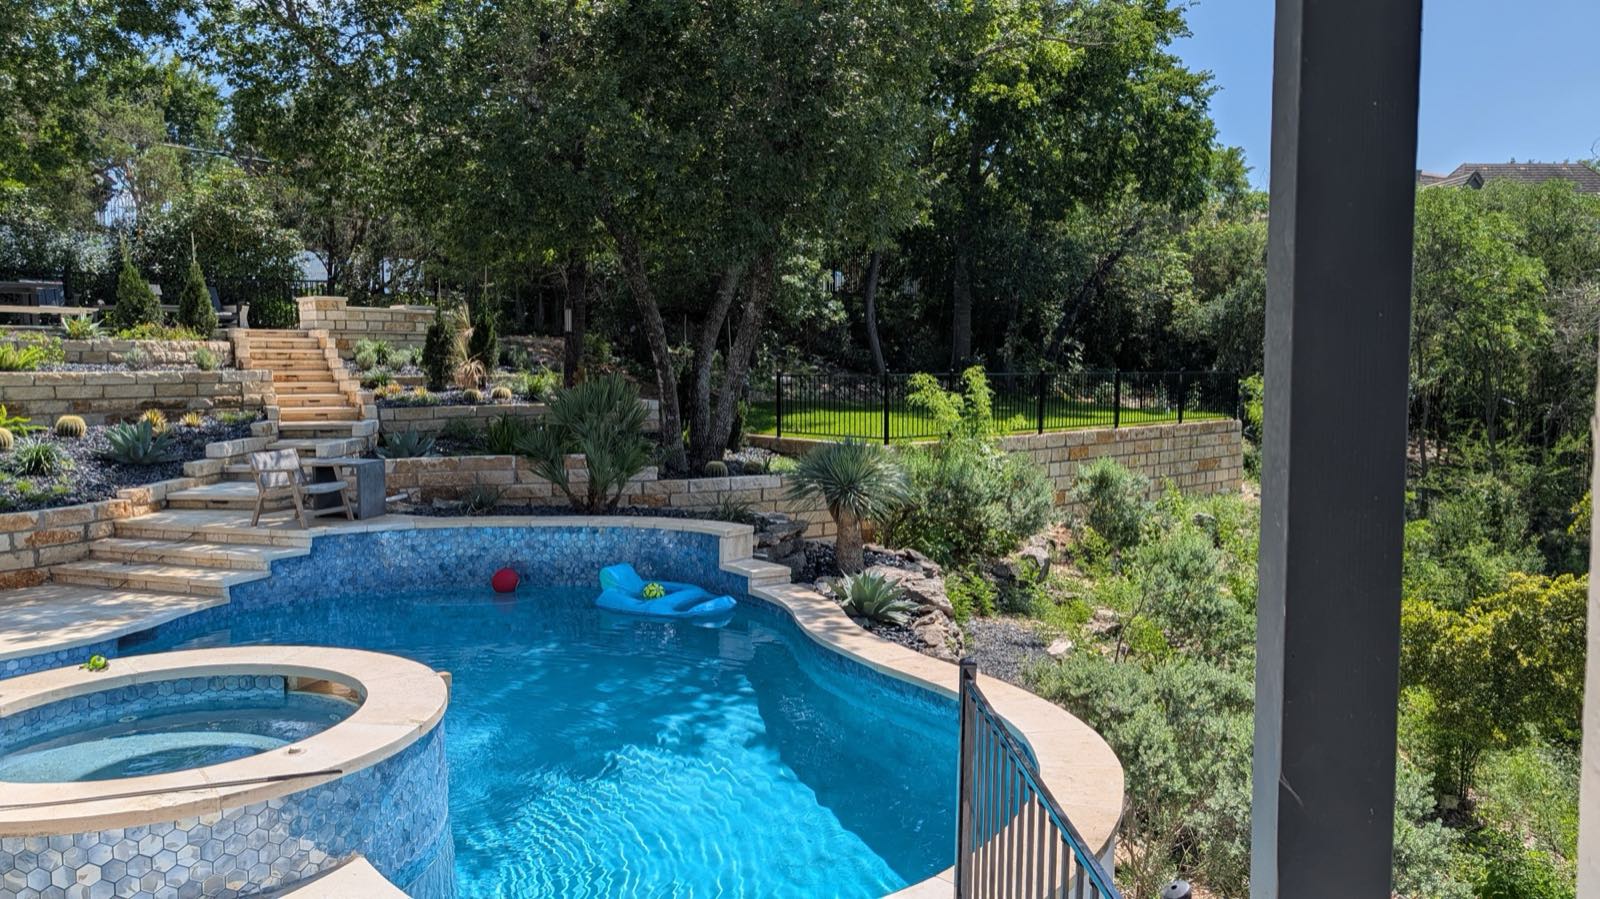
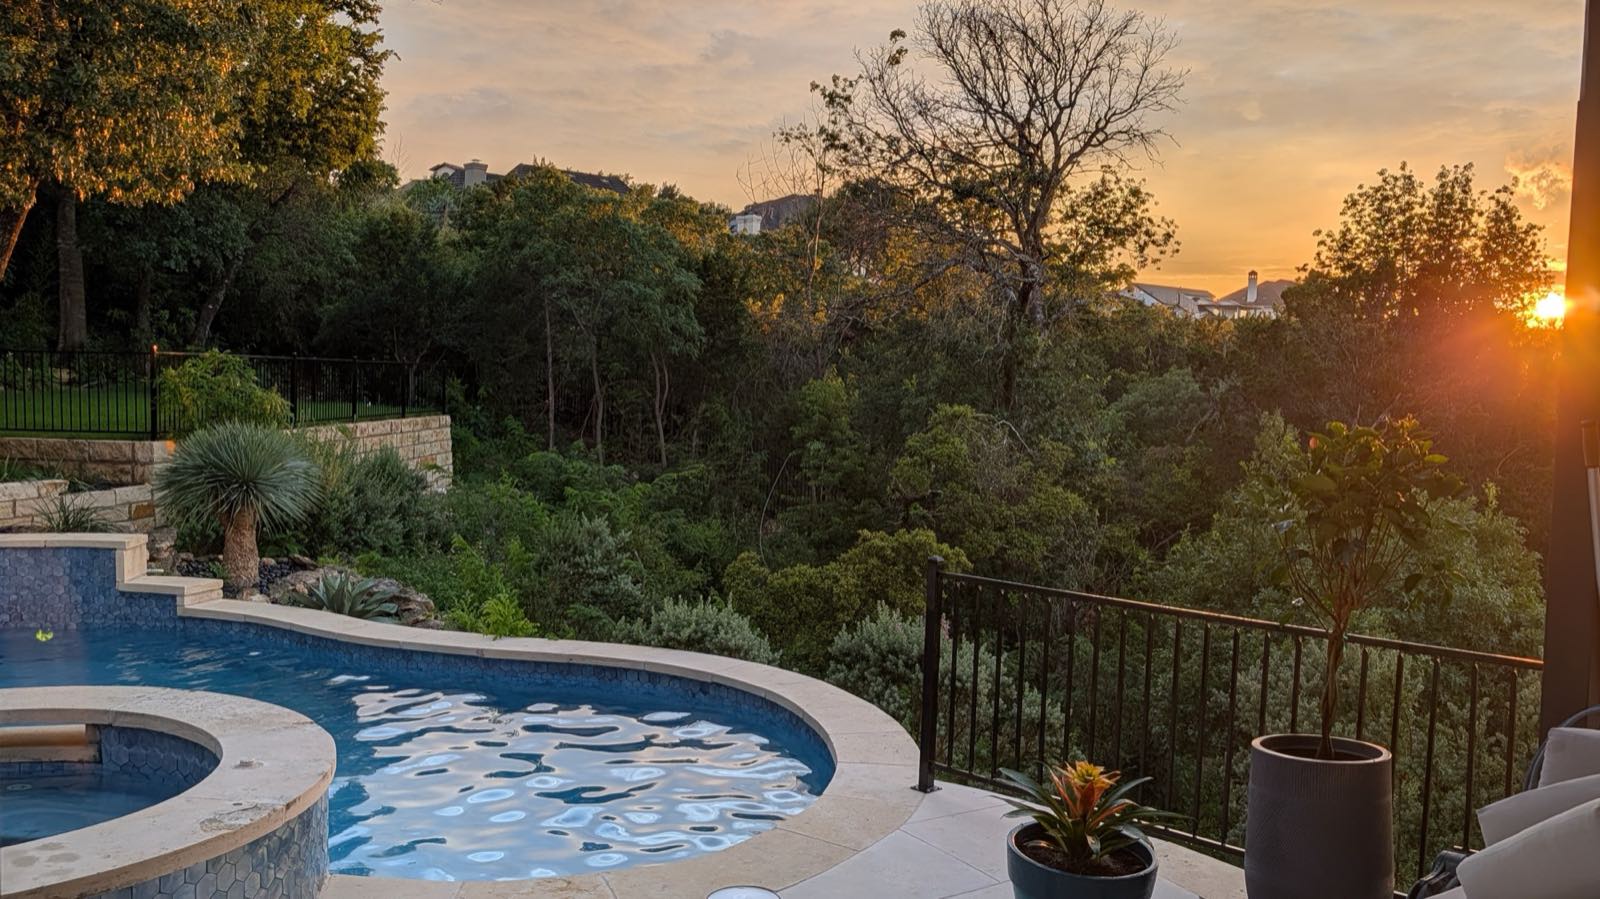
If your lot looks like this
Three things worth knowing before you start:
- Budget for what’s underground. Drainage, rock excavation and conduit won’t appear in a single after photo, and they’re the difference between a landscape that lasts and one that gets rebuilt.
- Tier it. One tall wall is usually more expensive and more fragile than a series of shorter ones, and it leaves you nothing to plant in.
- Solve circulation first. A terrace you can technically reach is not the same as one you will actually use. Work out how people move through the yard, then decide what it looks like.
Got a slope you’re not using? Get in touch and we’ll come walk it with you.