
We drew this Spillman Ranch yard before we built any of it. Then we went back afterward and photographed it from close to the angles the renders were drawn from, so you can put the two side by side and judge how close we got.
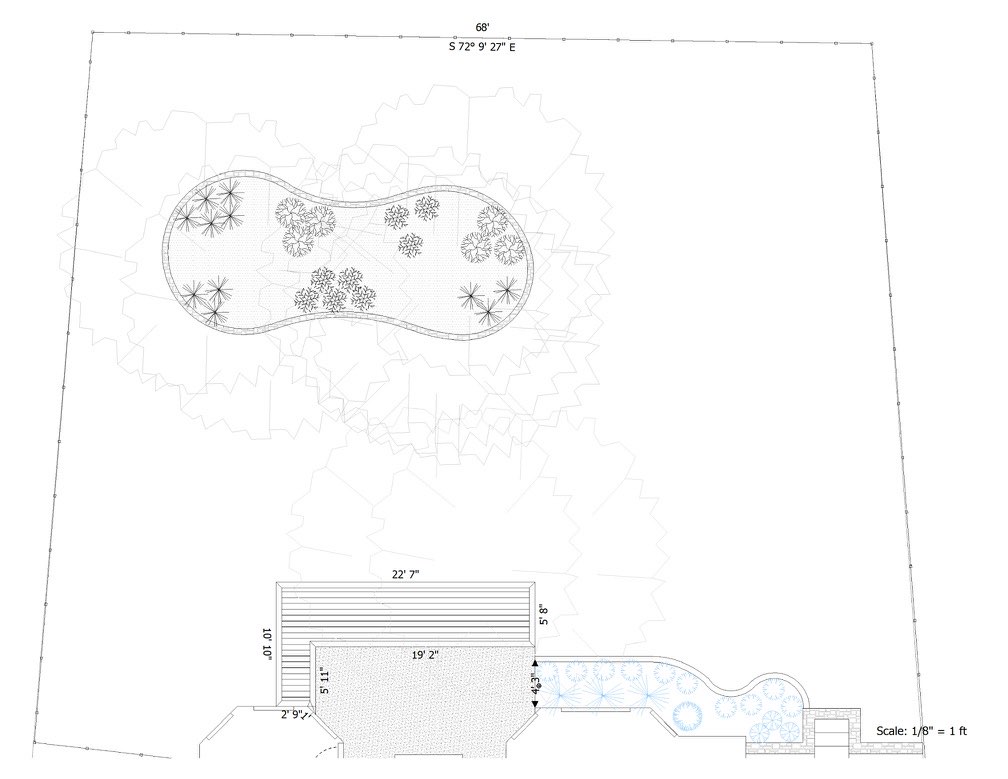
The plan is drawn to scale off the property’s real boundaries. That’s the unglamorous reason the stone and the framing end up where the pictures say they will: the deck had its dimensions, 22’7” by 10’10”, before anybody picked up a saw.
The deck
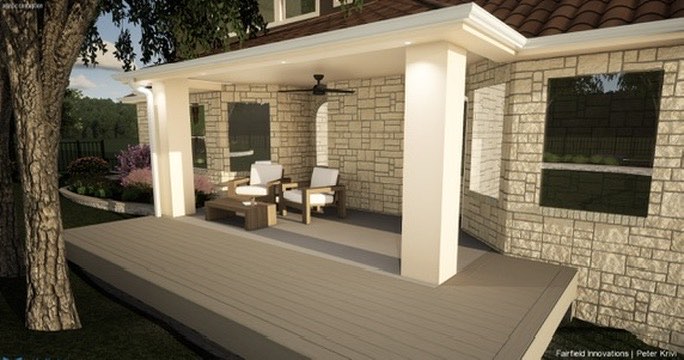
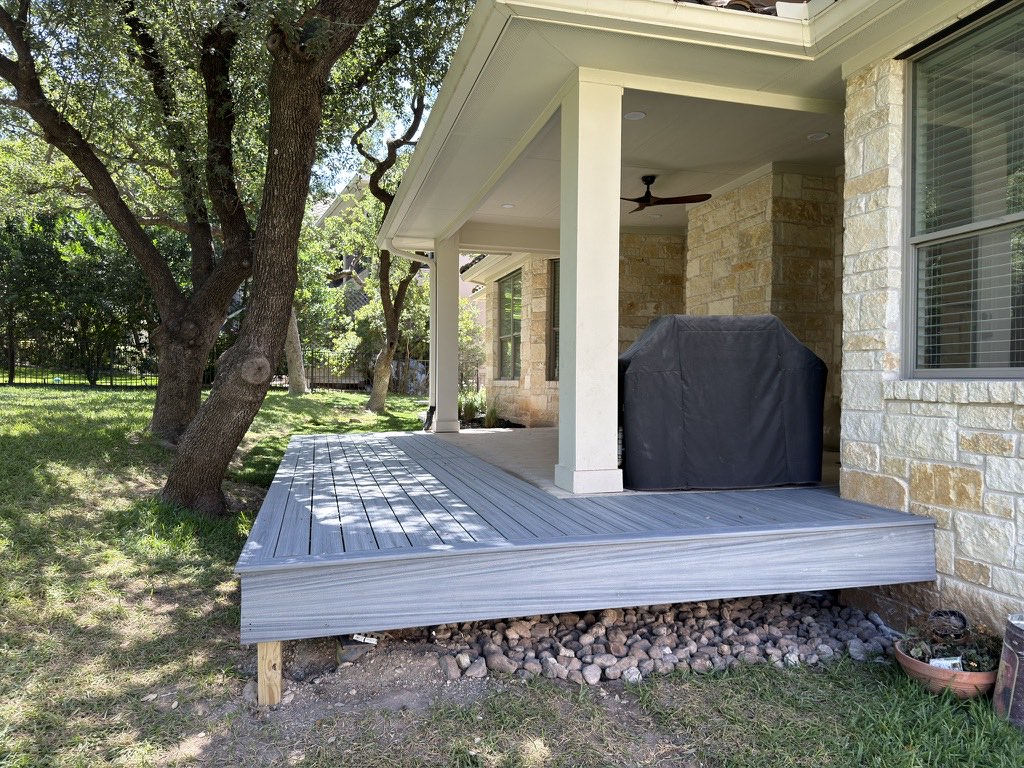
The composite runs out from under the existing covered patio in a gray driftwood tone, so the roofed part and the open part read as one floor instead of two separate places to stand. It sits where the drawing put it, at the height the drawing put it, running the same board direction.
Hardscape is the easy thing to promise. It comes off measured drawings, and a deck edge either lands on its dimension or it doesn’t.
The island bed
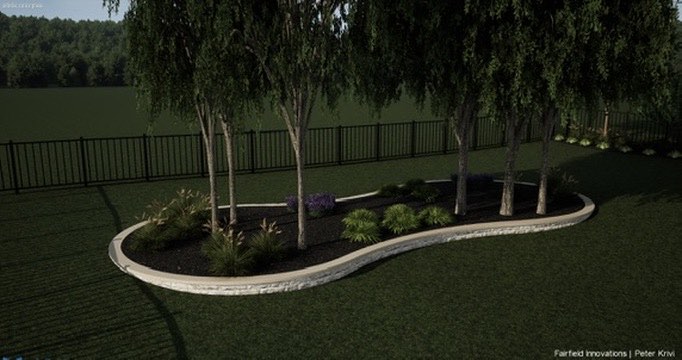
The shape in the middle of the back lawn is there for a practical reason. A stand of live oaks was sitting in mowed turf, which means somebody runs a string trimmer around every trunk each week and the bark pays for it.
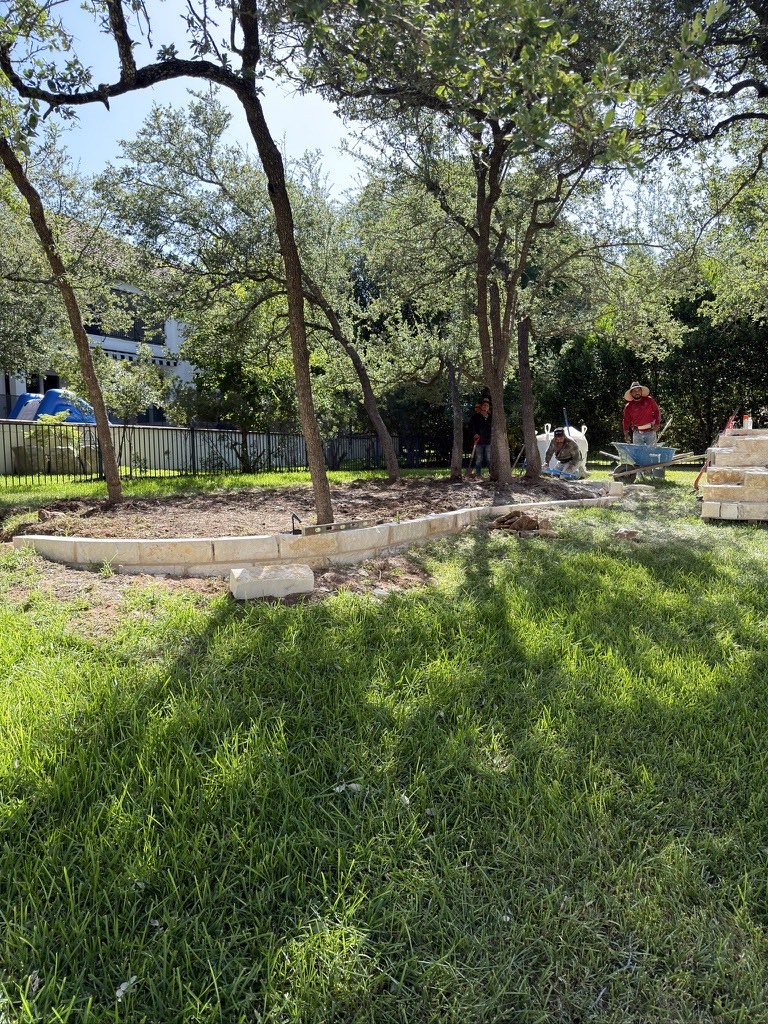
The wall is chopped limestone with a sawn cap, and the cap earns its cost twice: it gives you an edge you can sit on, and it gives the mower a clean face to run against.
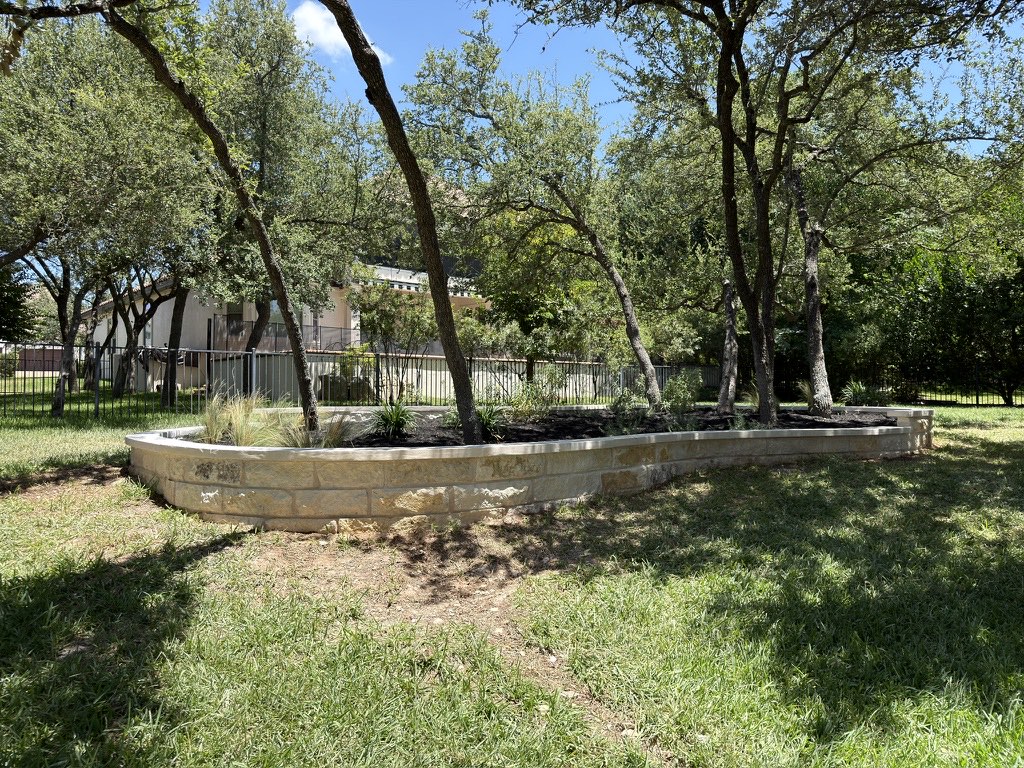
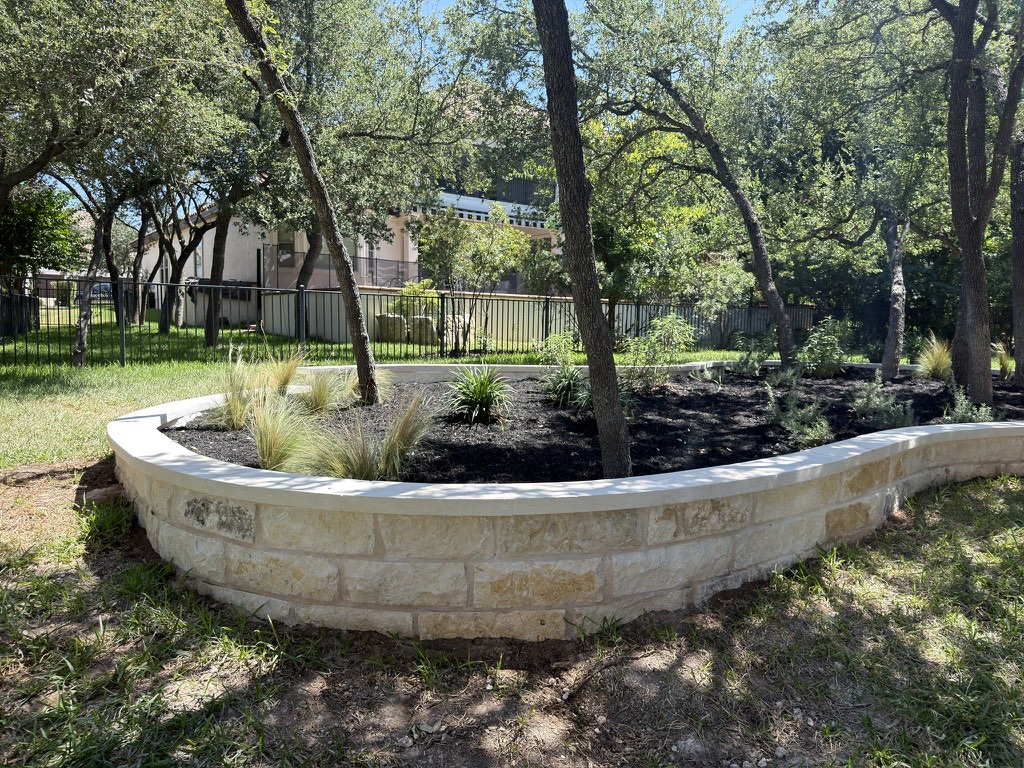
The layout and the spacing match the drawing. The plants don’t, because this photograph was taken weeks after they went in the ground while the render shows them at something near mature size.
That gap is the one thing a render will always overstate, and we would rather say so here than have you notice it on install day. Plants get drawn near maturity because a render full of four-inch pots is useless for judging a design; nobody can evaluate a layout they can’t see. It does mean the first summer looks thin.
Here’s something the drawing didn’t have.
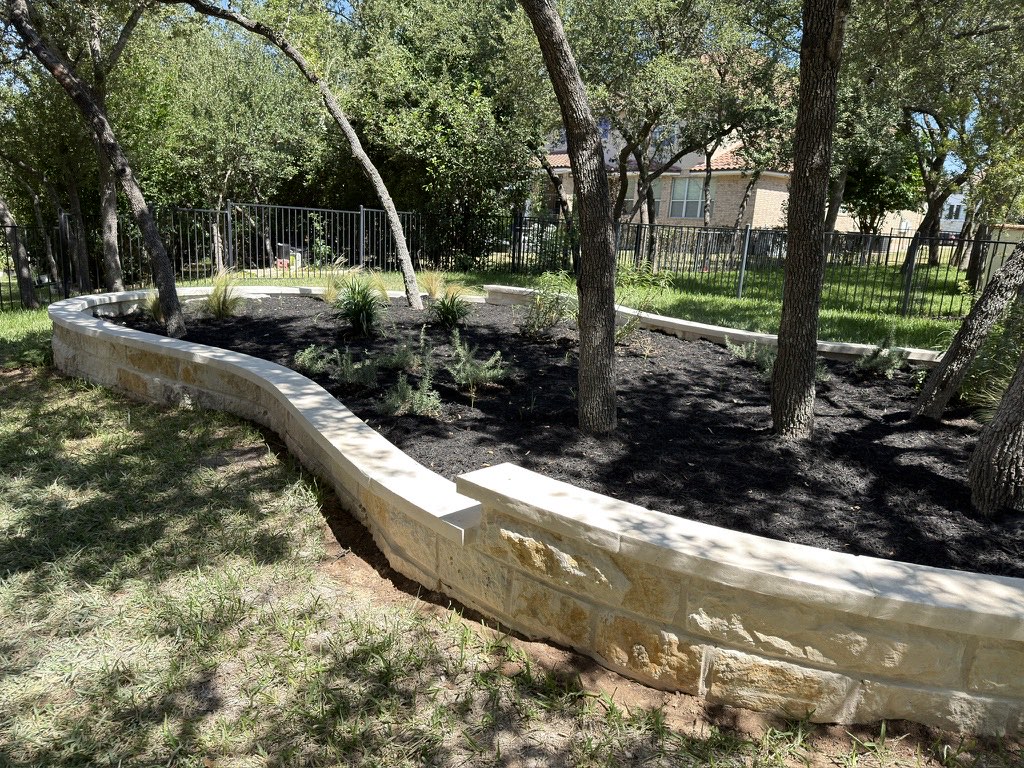
We cut step-overs into the cap during the build, sections low and flat enough to cross into the bed without climbing it. Those came from standing in the finished bed and working out where a person would actually want to get in, which is not something you can reliably judge from a plan view. The drawing gets you the shape, the grade and the dimensions. The last handful of decisions get made on site.
The corner bed and steps
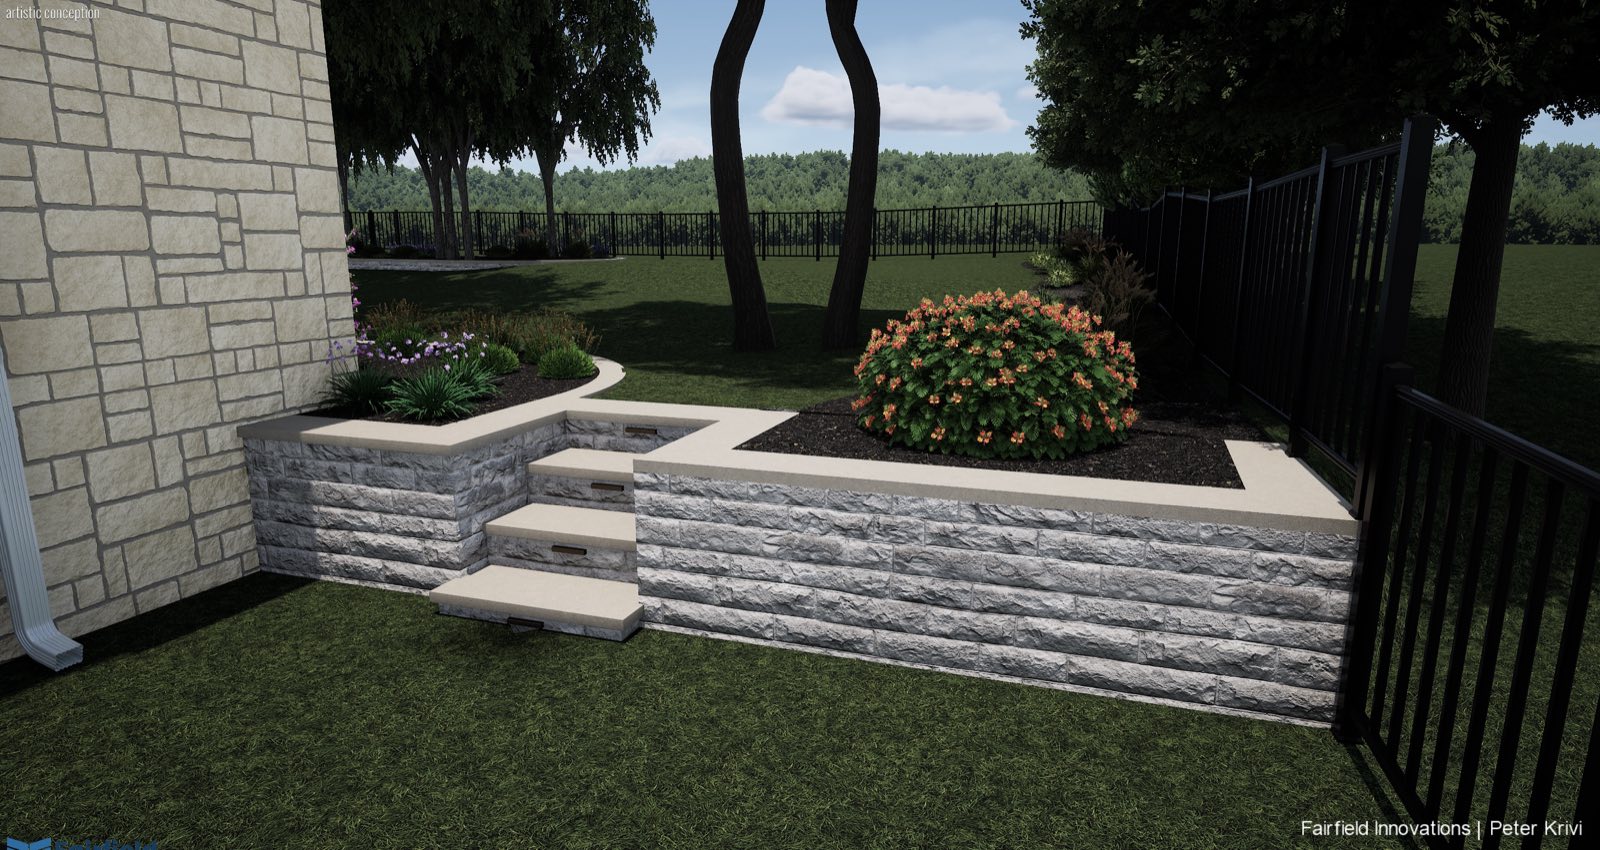
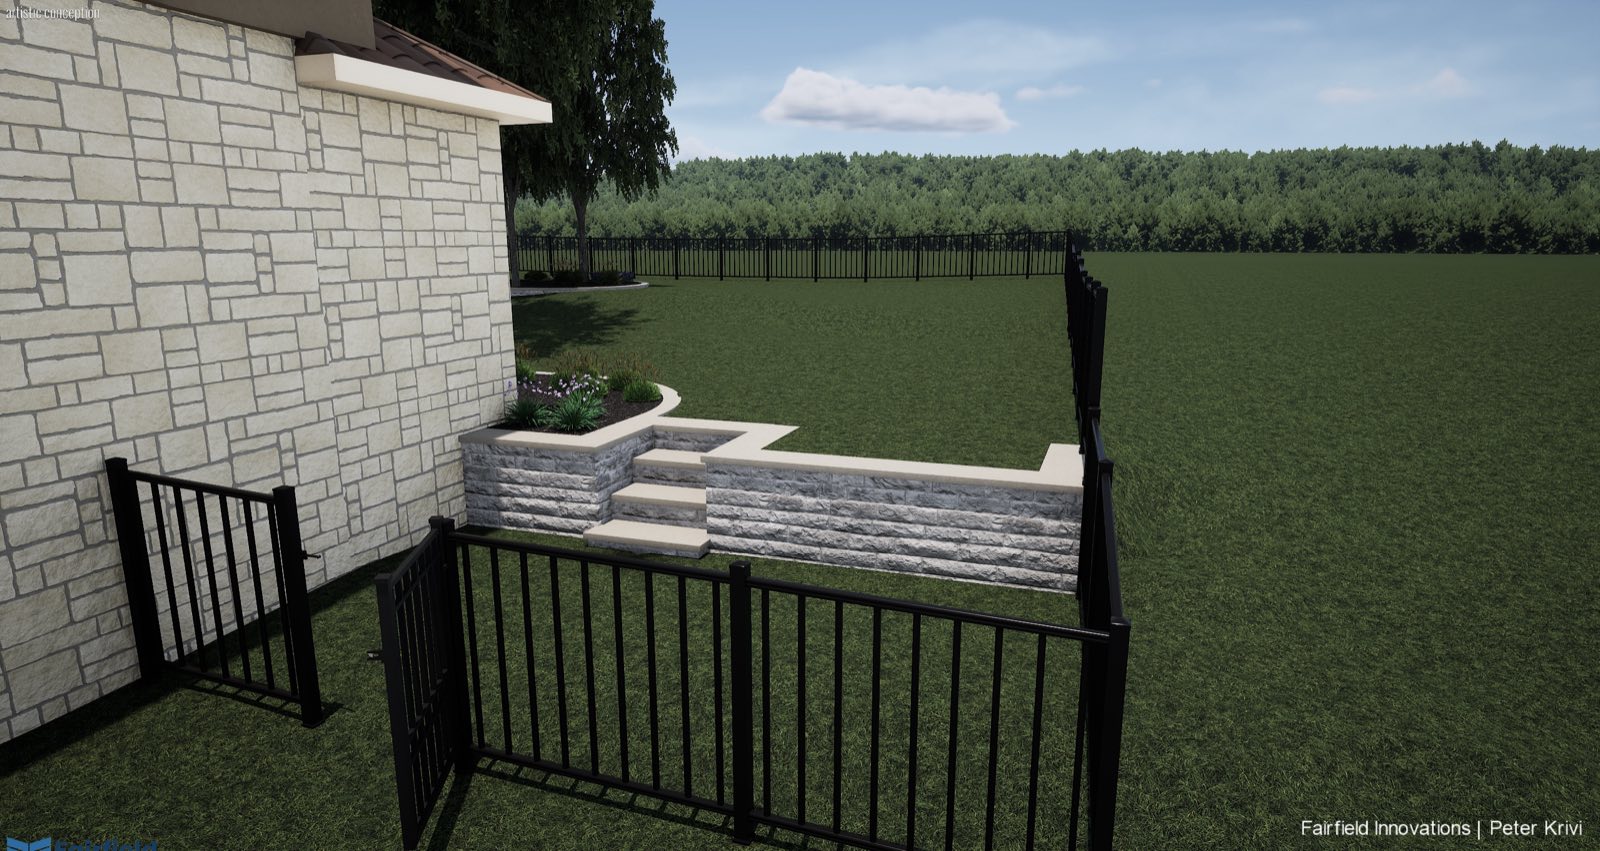
Two levels of raised bed meet at the corner of the house, with stone steps between them and a return running out along the fence line.
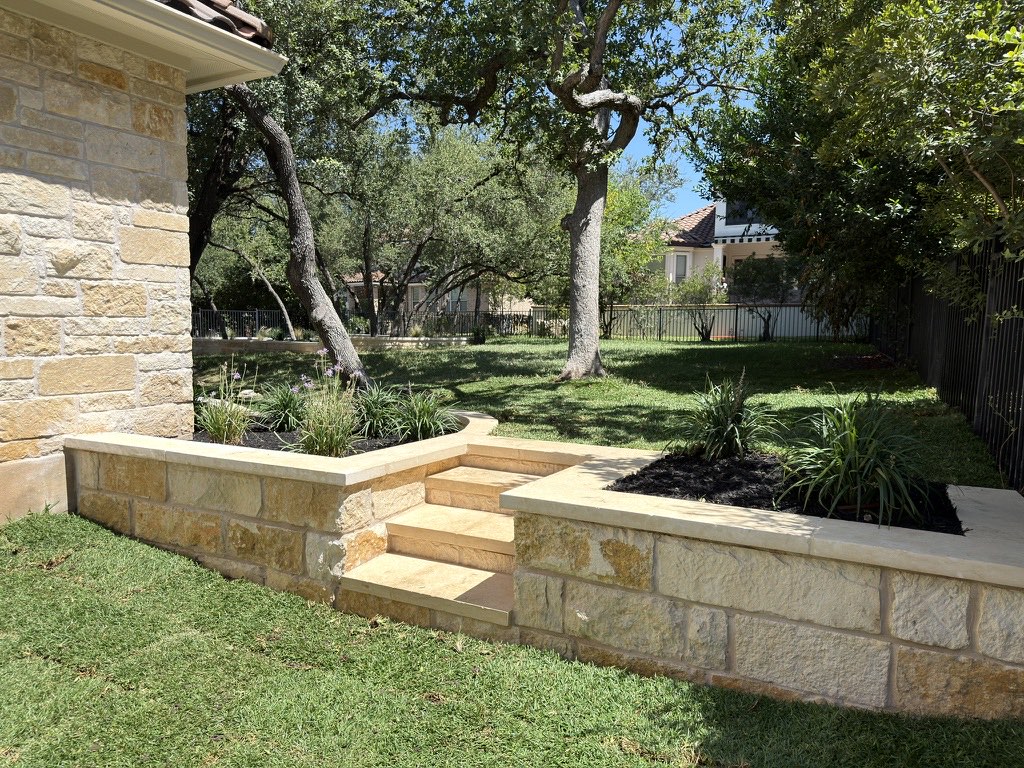
The steps land where they were drawn, which matters more than it sounds. A step run has to resolve a real height difference in whole risers, and discovering on site that you’re half a riser short is an expensive afternoon followed by a compromise you can see from the lawn.
The front entry
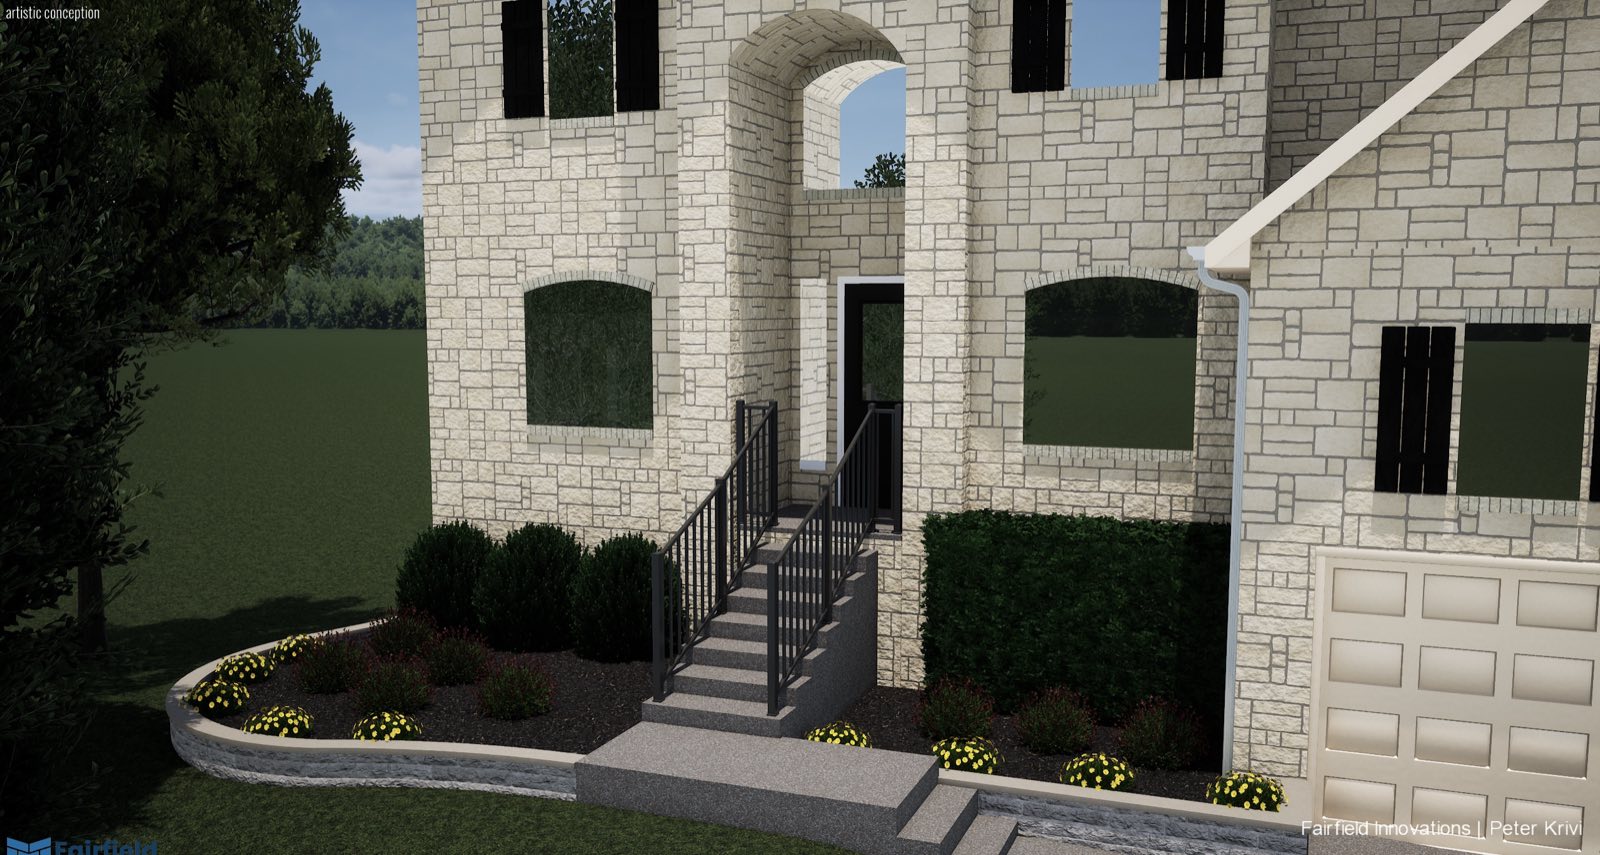
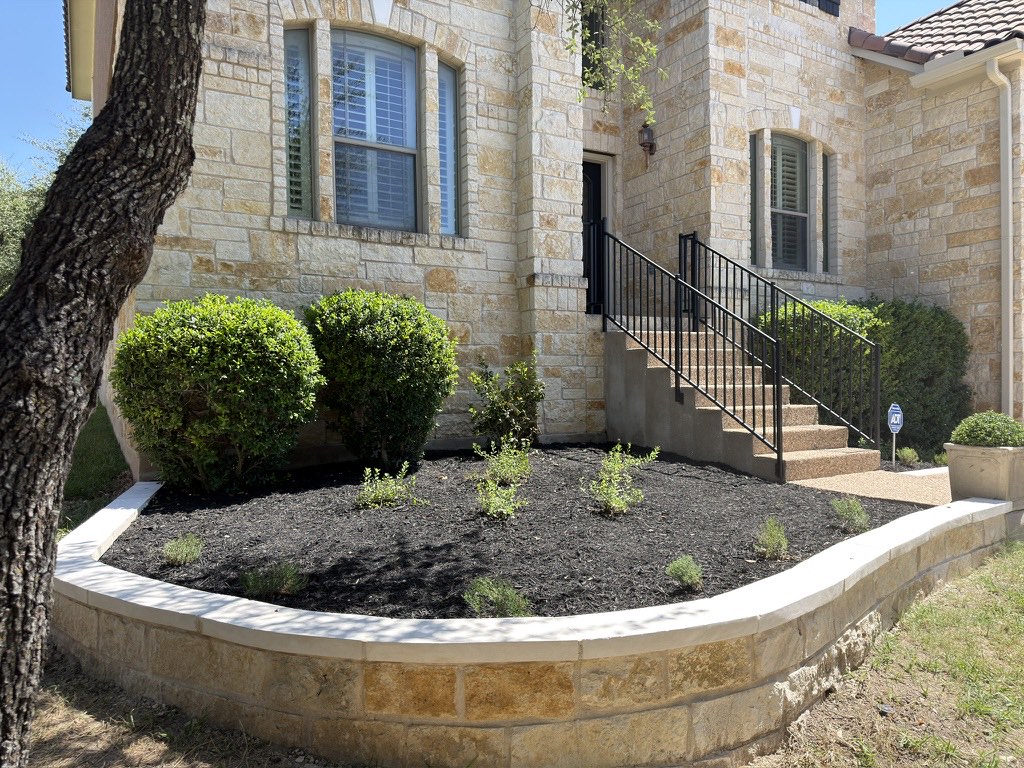
The render kept the existing boxwoods and so did the build. The easy move when you’re drawing is to redraw everything, which makes a cleaner picture and a bigger invoice. These were healthy and the right scale for the entry, so the new wall got drawn around them.
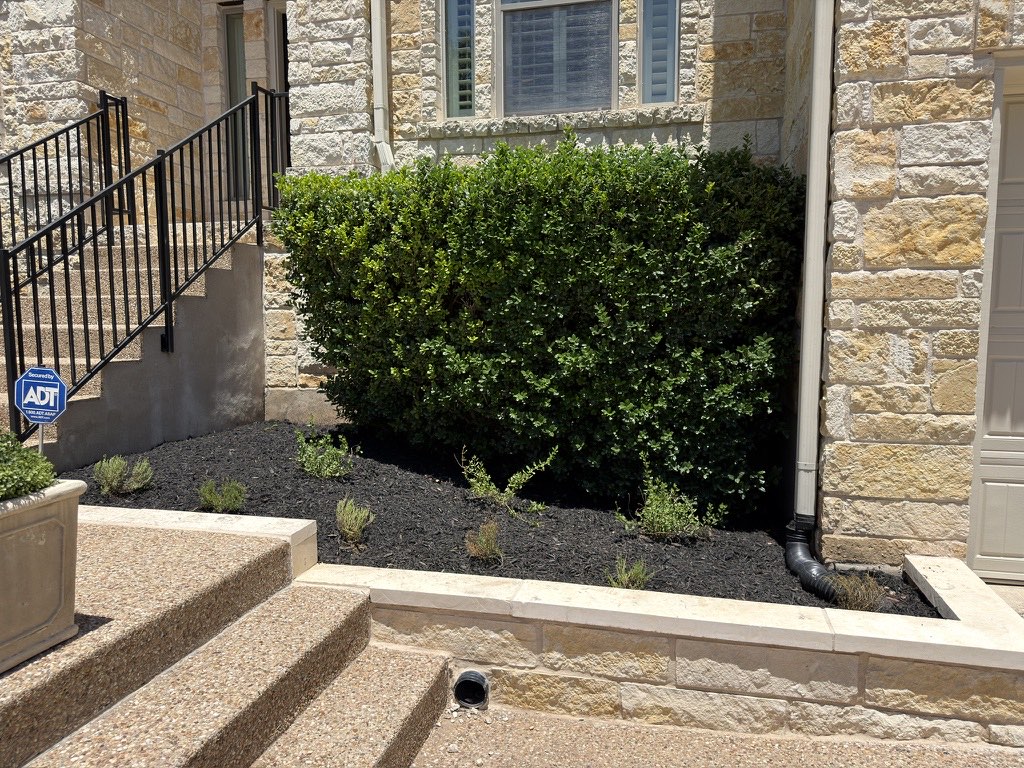
Under the black mulch, the downspout runs into a drain line rather than emptying onto the new planting. That’s the piece of work that decides whether the mulch is still in the bed after the first real storm, and no render will ever show it to you.
The side yard
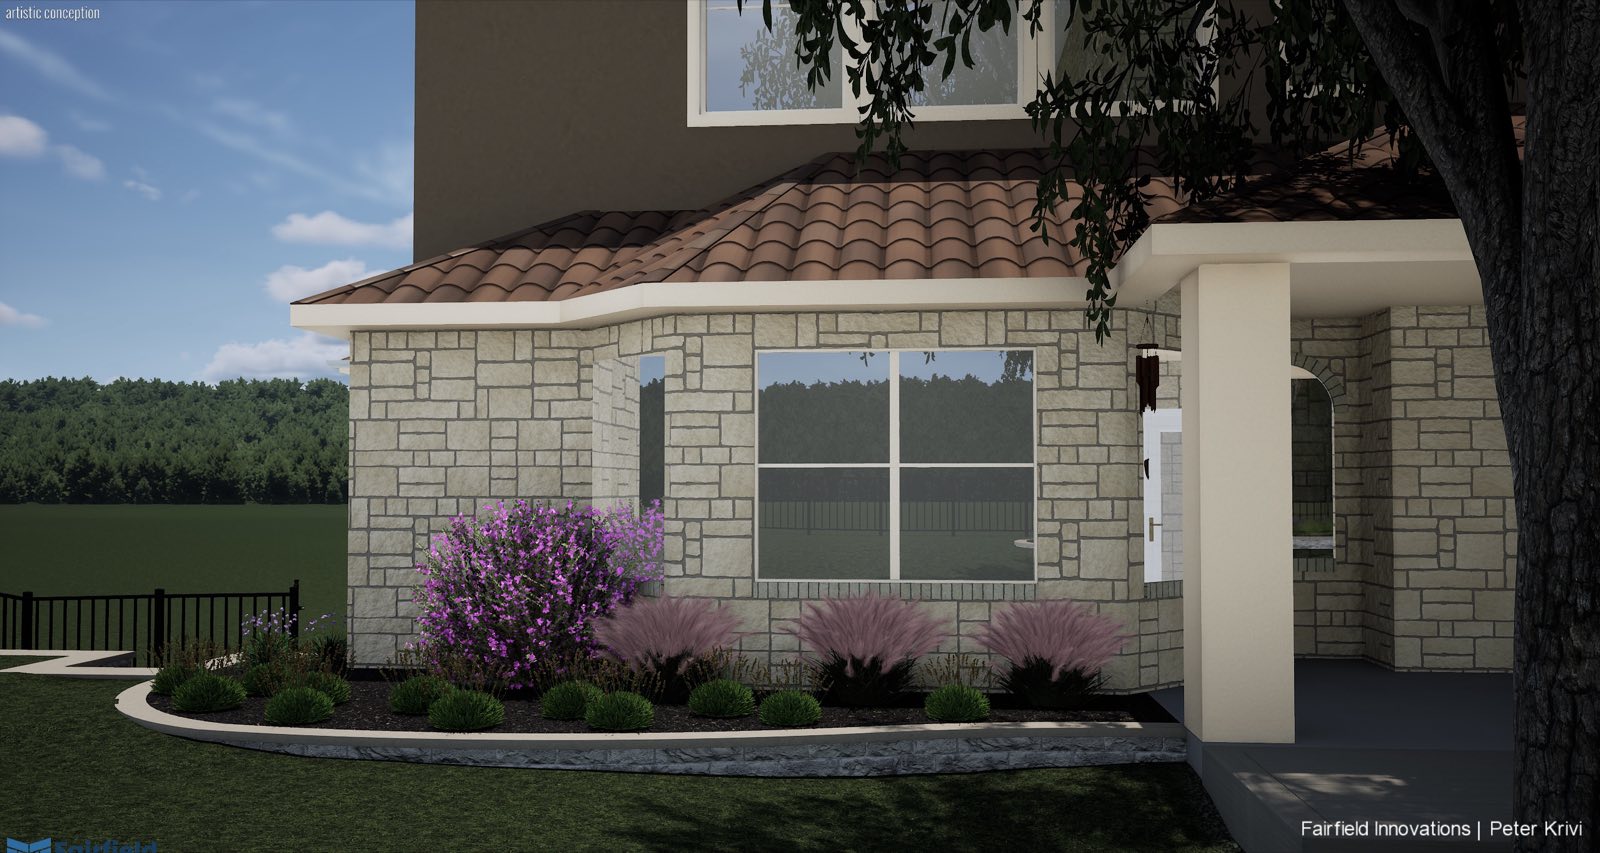
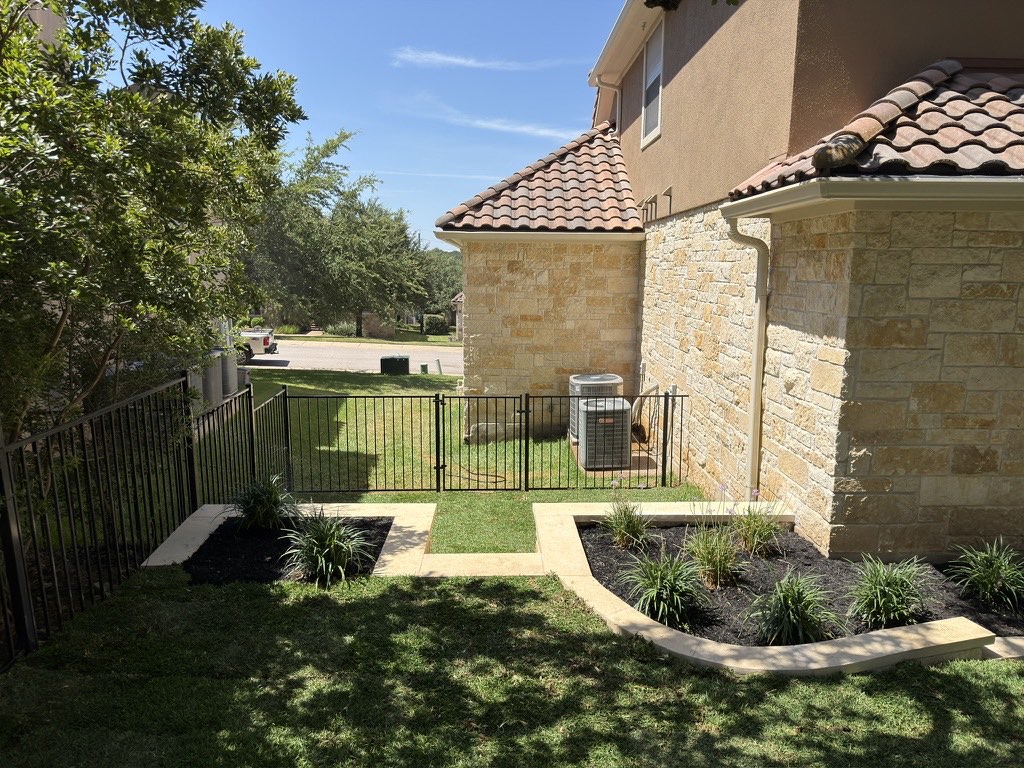
The same capped limestone edge carries around the side, where the beds take in the AC pad and the downspout run and make something deliberate out of them. That strip is normally the part of a yard everybody skips, and then it stays hard-packed dirt for a decade.
What to take from a render
Any render, including ours.
Hardscape is a promise. Walls, decks, steps and paving come off measured drawings, and if the plan sits on real boundaries and real elevations, the finished dimensions have no reason to drift.
Planting is a forecast that’s accurate about layout, spacing and selection while being optimistic about size, and it stays optimistic for a season or two after install.
Then there’s everything the picture can’t hold. The drain line under the entry bed, the base under the wall, the joist spacing under the decking. Ask about that part separately, and be wary of anyone who only wants to talk about the picture.
More on why we draw before we dig in why you need a landscape plan before you start any project in Austin.
Want your own yard drawn before you commit to building it? Get in touch.